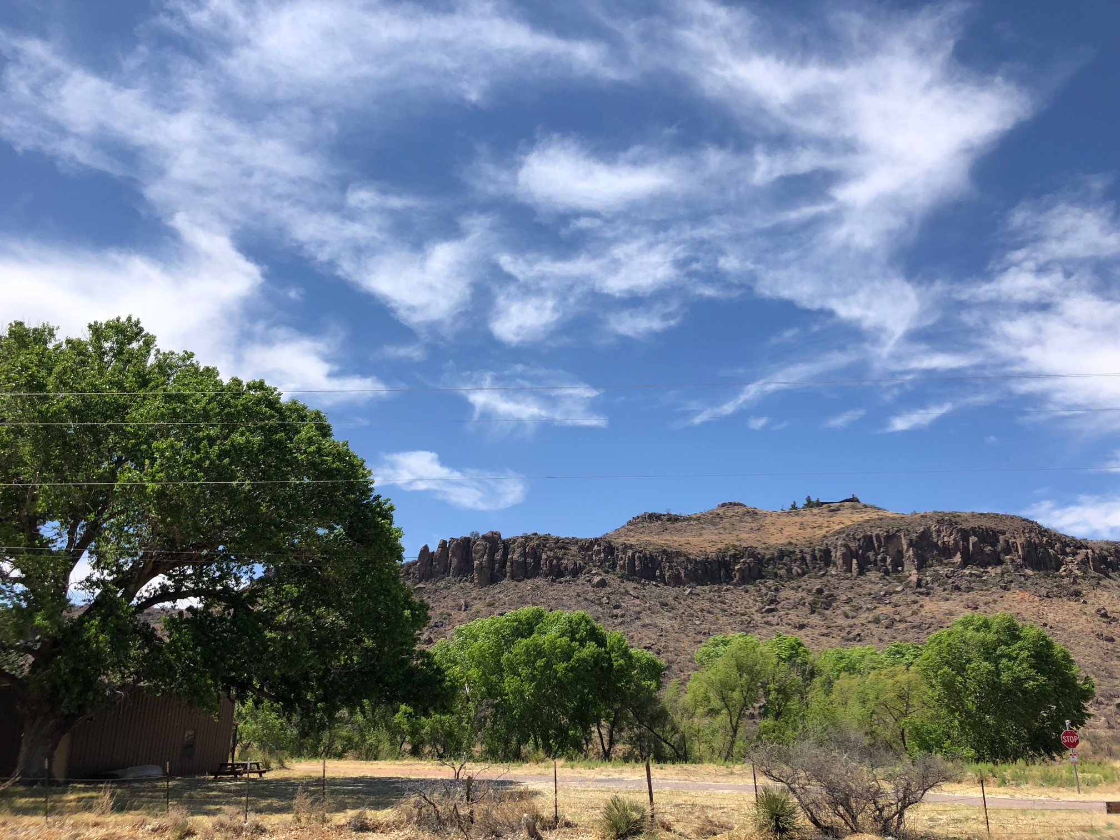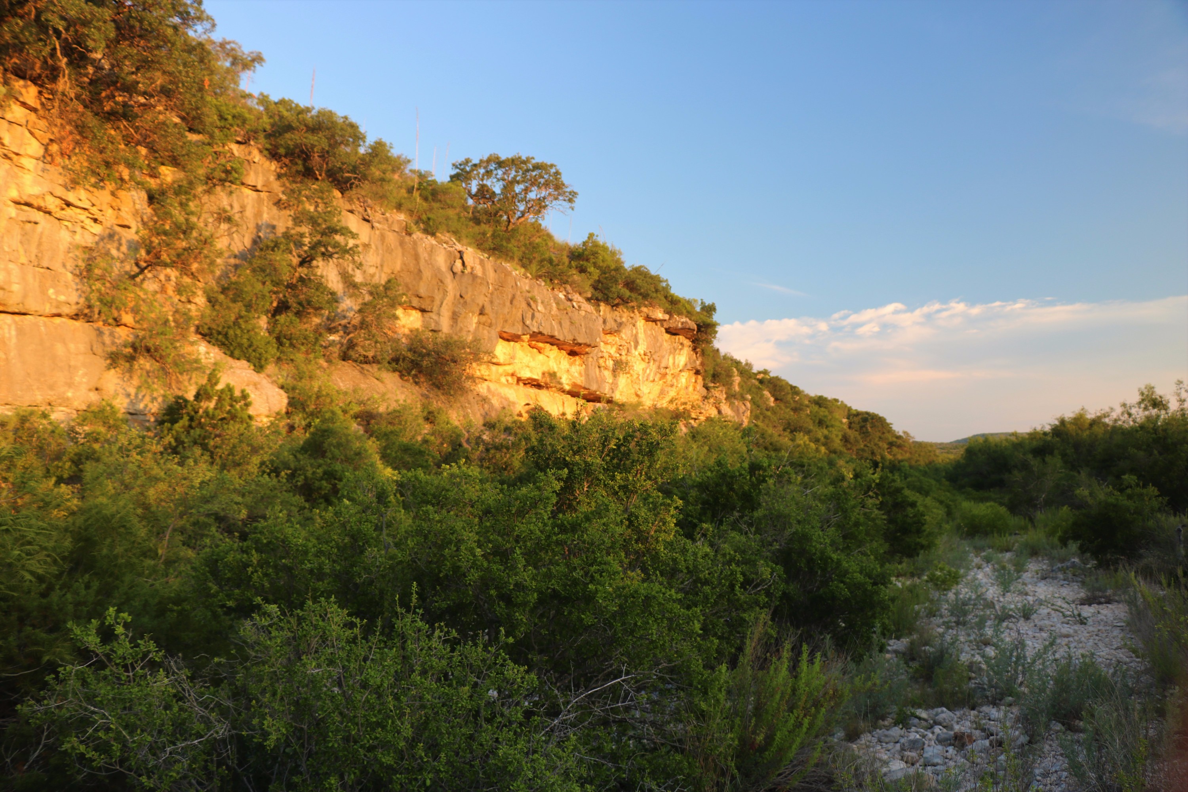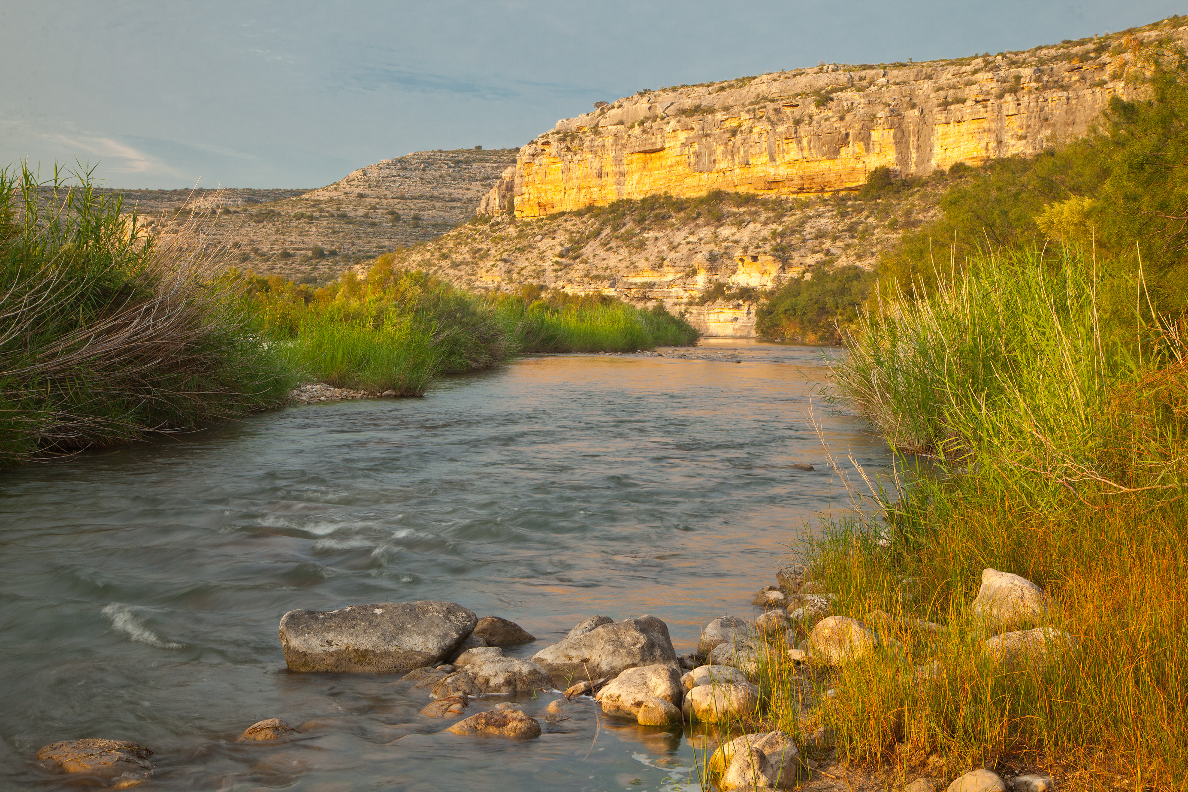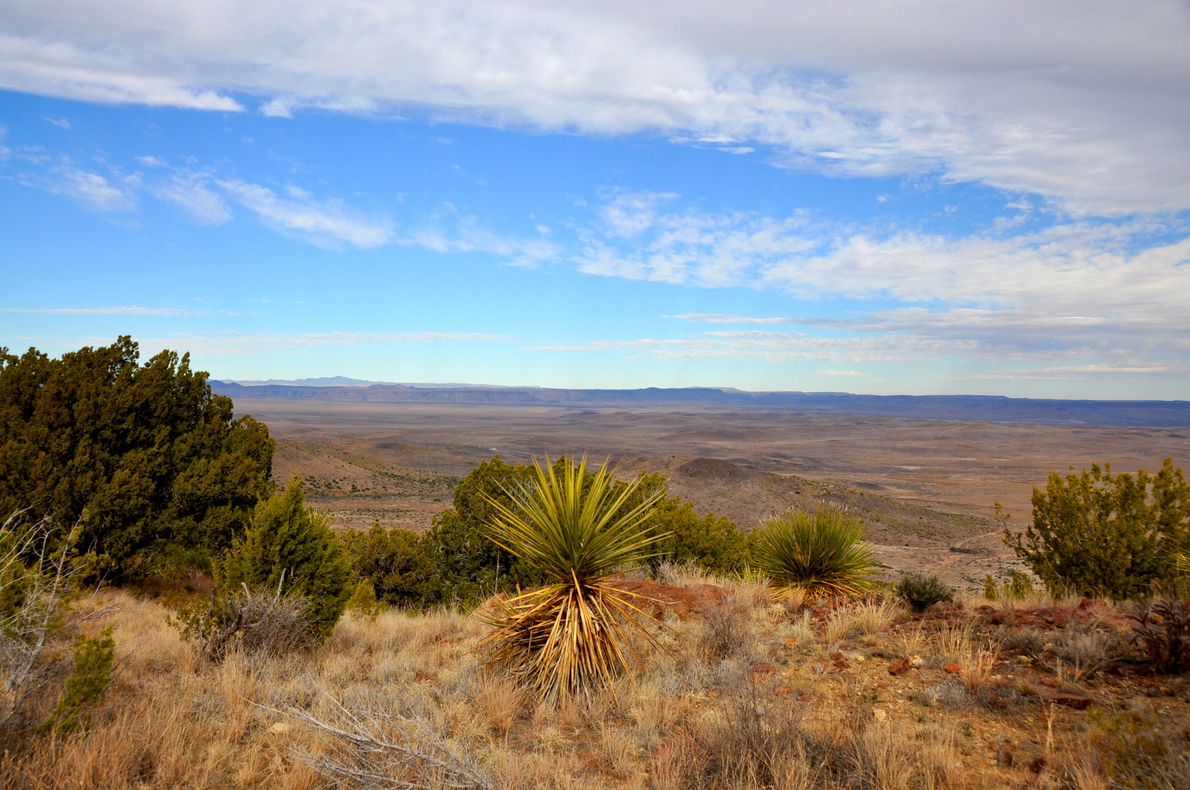
Hacienda Eoff

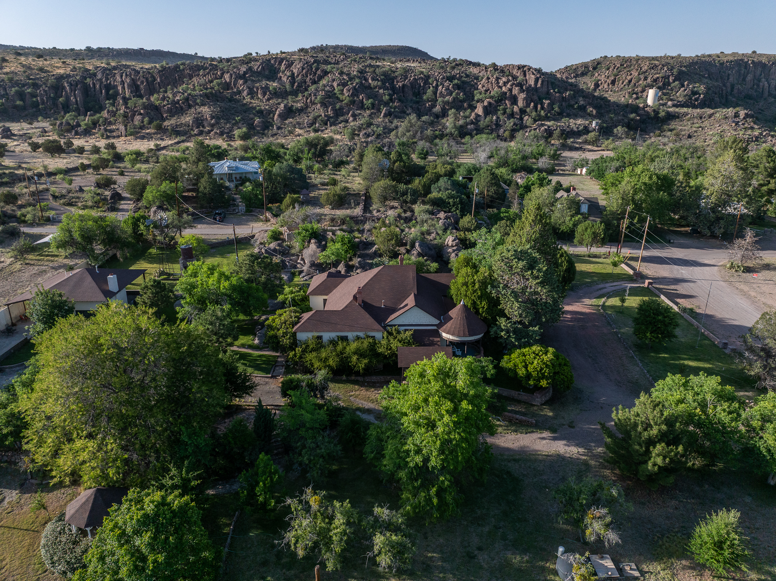
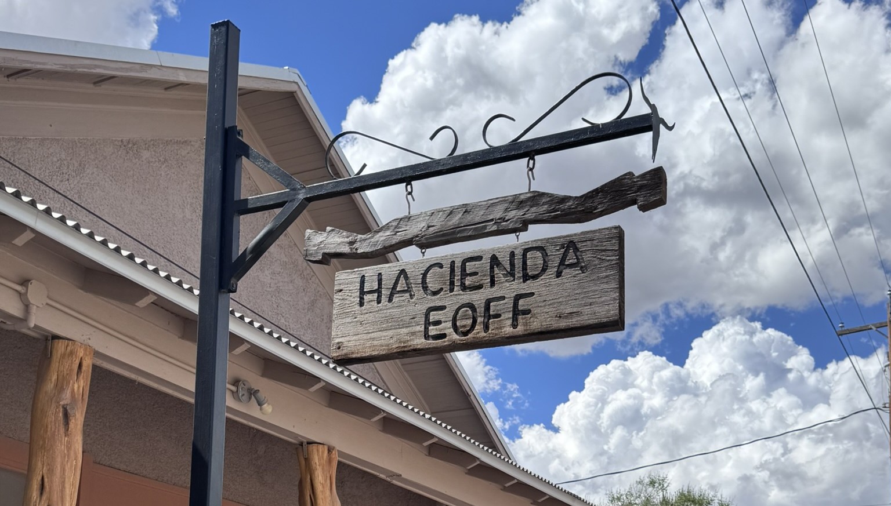
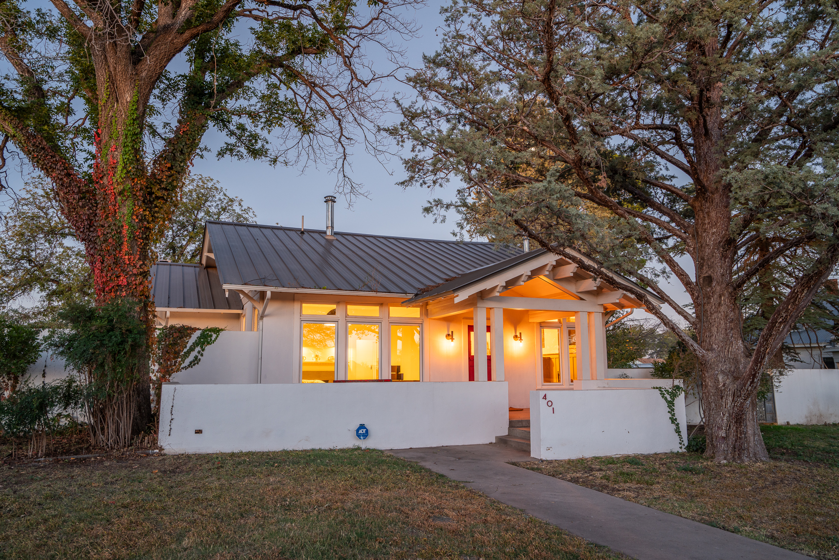
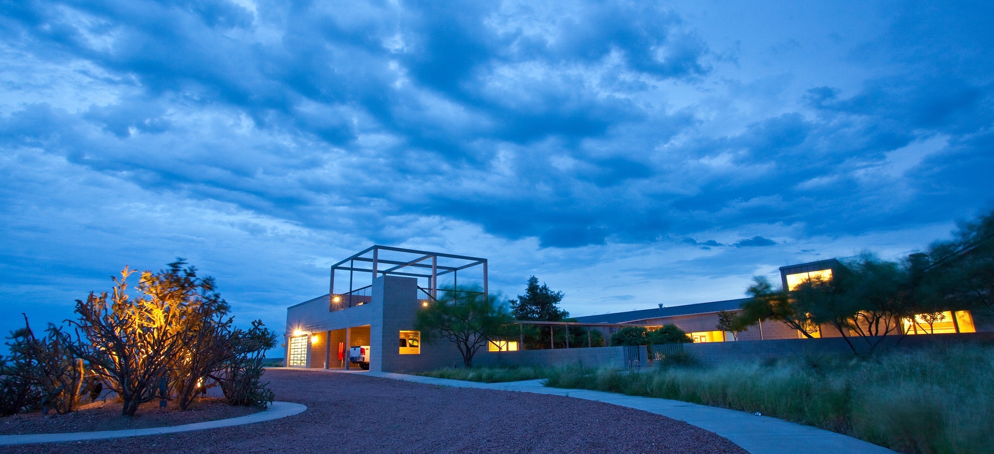
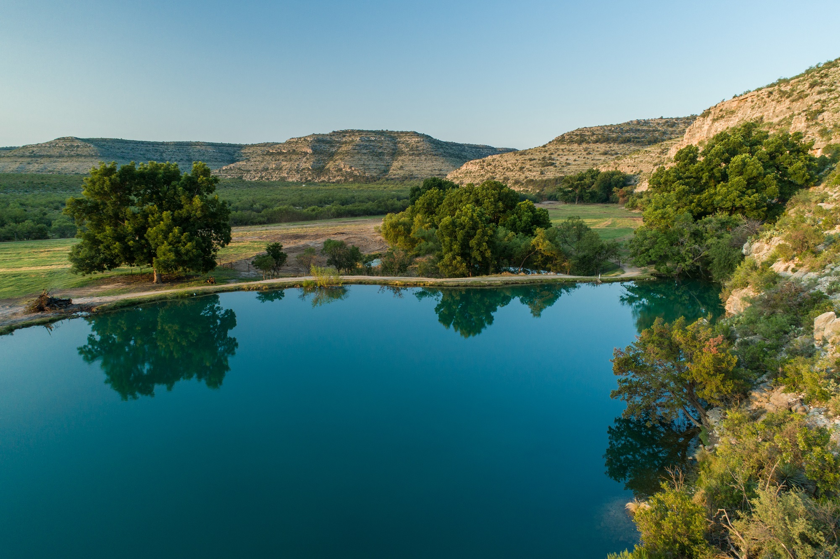
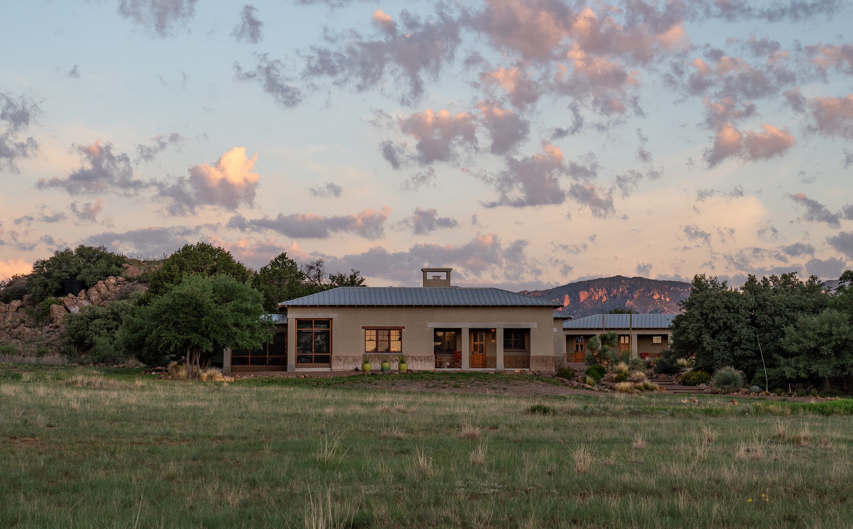
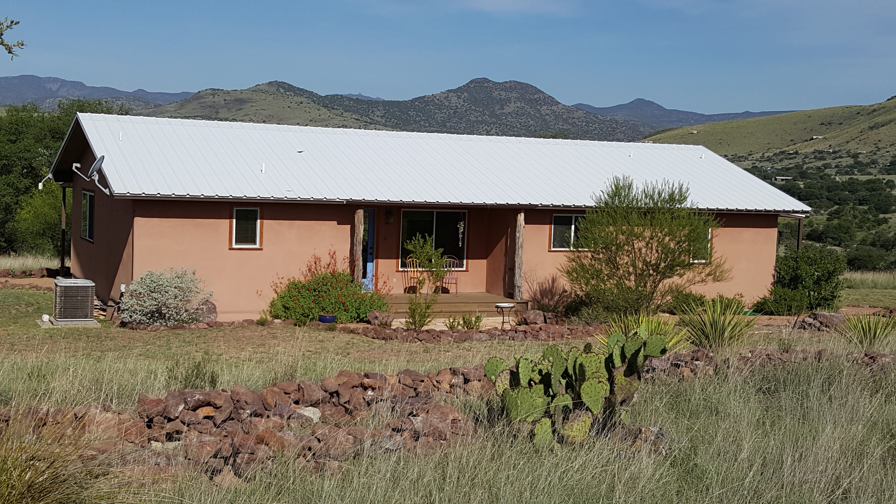
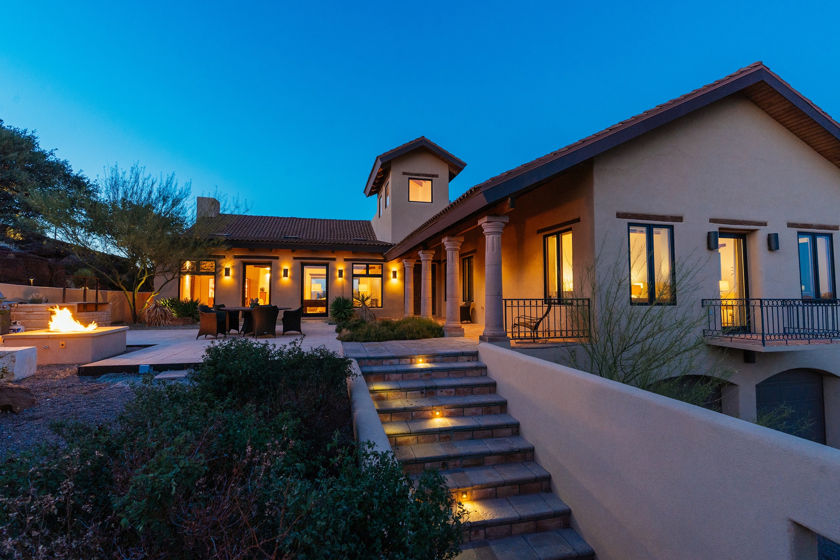
Steeped in Fort Davis history, Hacienda Eoff is a one-of-a-kind adobe compound blending residential comfort with exceptional entertainment amenities. Thoughtfully restored and modernized, the property features private residences, a historic bar and gathering hall, commercial kitchen, guest house, mature gardens, and breathtaking mountain views—all within walking distance of downtown Fort Davis.

Location

Hacienda Eoff is located at the corner of North Front Street and West Alamo in the center of Historic Ft Davis Texas just one block west of the main street.  Ft Davis is 30 minutes north of Alpine and Marfa and is the gateway to the Davis Mountains and its many amenities like McDonald Observatory, Ft Davis National Historic Site, Davis Mountain State Park and the Davis Mountains Preserve.  Walking distance to town restaurants, galleries, shops, and hiking trails. Hacienda Eoff is a short drive from the area towns and parks.  Ft Davis and the Davis Mountains are known for its mountain beauty, high elevation cool wet summers and sky island habitat of native plants and animals.  The perfect escape from the city with all the amenities for comfort.

Description

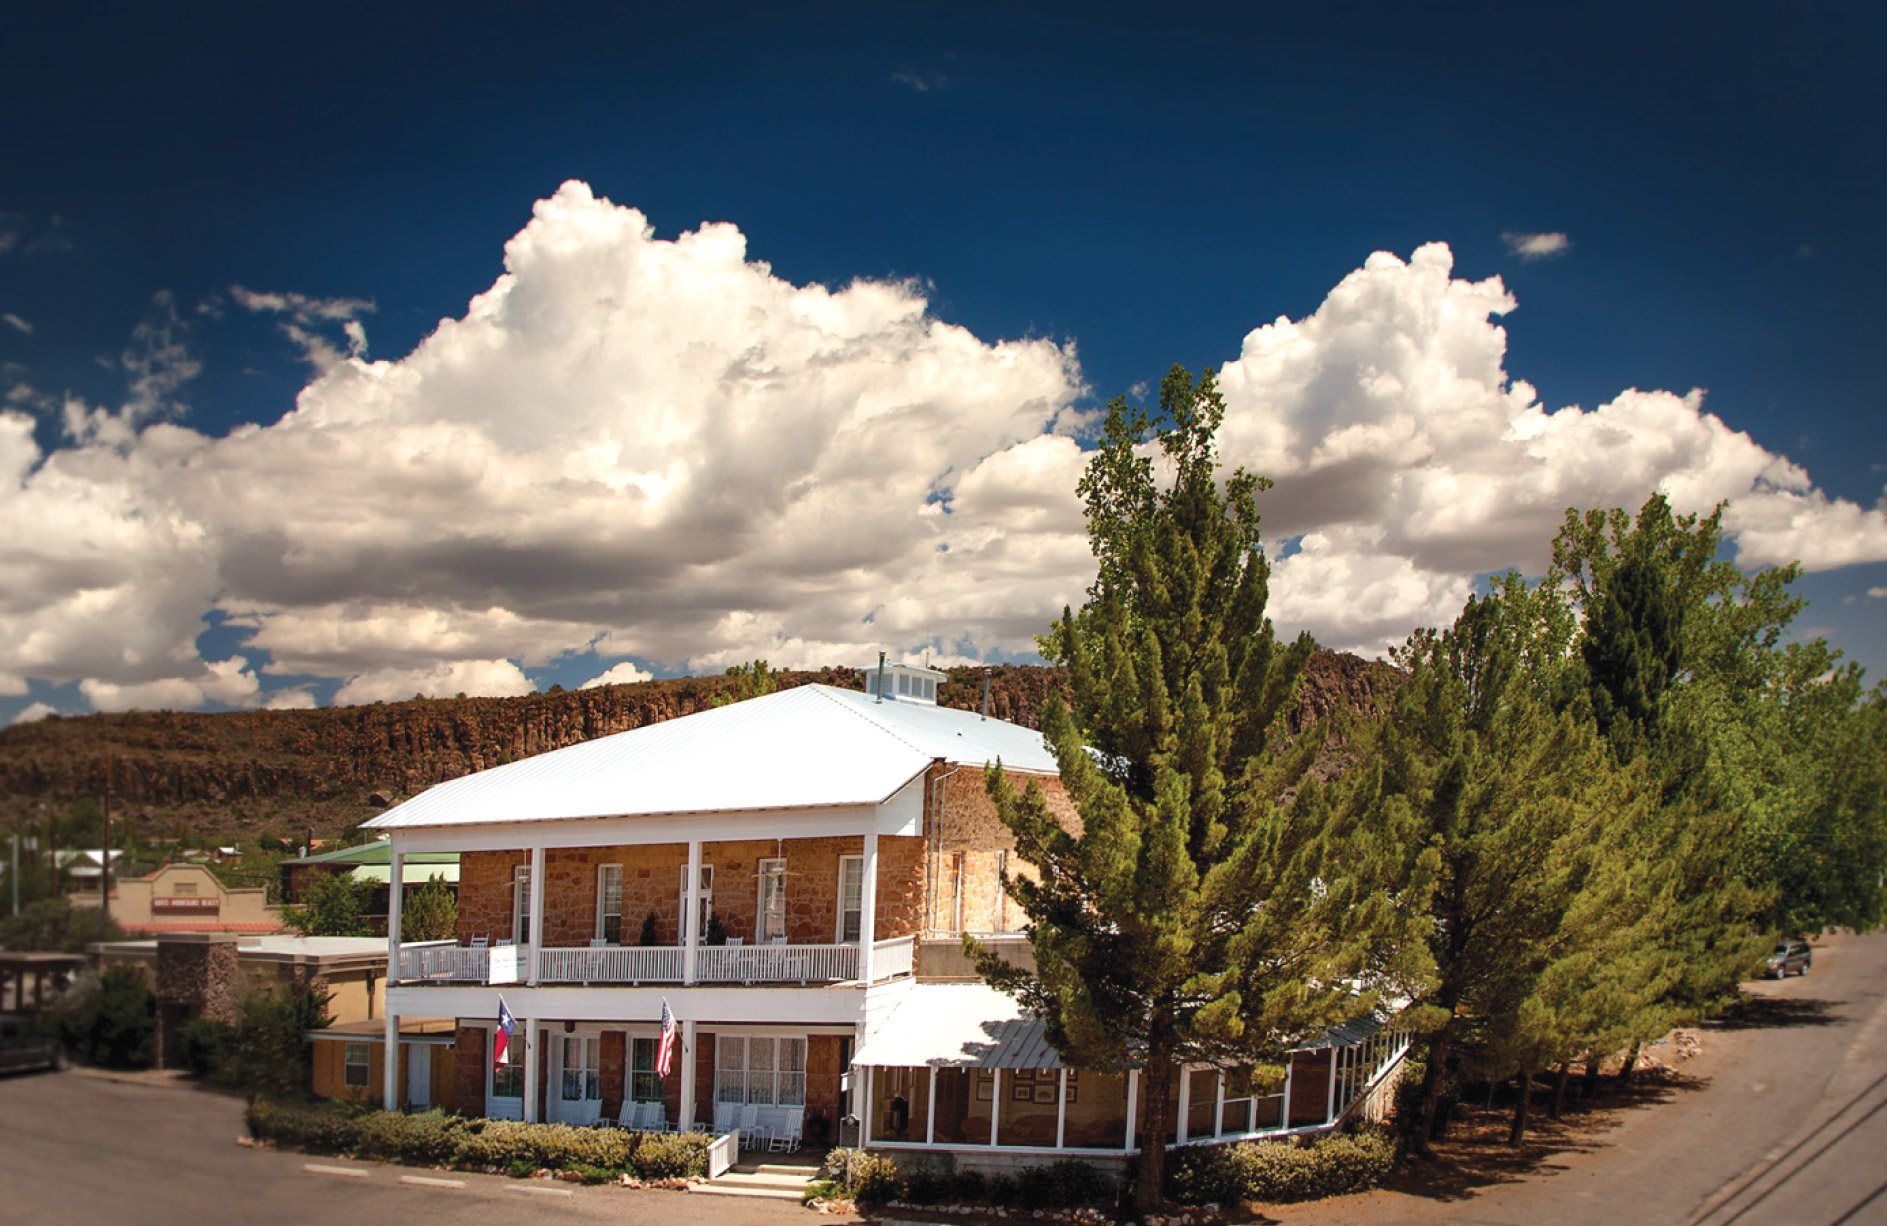
Hacienda Eoff is a completely remodeled combination of residences, historic bar/entertainment area, and lush treed grounds.  The front porch is a place where folks gravitate for evening visits in the shade.  Located on .48 acres this historic adobe building was built in early 1900 and operated as Carmack Store a dry good business, then owned by area rancher Dude Sproul, then Dry Bean, a restaurant and bar, before the current owners converted the complex into their own private entertainment space for corporate customers and friends. The store was featured in the coming-of-age movie Dancer Texas Population 81.

The complex of homes buildings and irrigated grounds was completely remodeled in 2008.  Today it’s two private residences and a large entertainment and full-length bar.  There is even a stage for performances or presentations.  Remodeled with new HVAC, electric, plumbing, and appliances provides a day one ready to use entertainment and residence compound.

Hacienda Eoff Entertainment and Bar Building

-Two Adobe great rooms with full length bar.

-Saltillo and wood floors

-20ft pressed tin ceilings throughout

-Men and Women bathrooms

-Commercial Kitchen

-Large historic covered porch with National Historic maker

-Dining area for 50 people

-14’ Presentation area with screen and projector

-Stage

Connected Residence

-Living room

-Three guest rooms

-2.5 guest baths

-Master suite with large bath

-Large kitchen with island and dining area.

-Office

-Saltillo tile floors

-Two car garage with basement/cellar

Guest House and Gardens

-Separate 1376 sq ft new construction (2013) guest house

-2 bedroom/2 bath,

-Living area, full kitchen, porches

-2 car garage

-Shares a large tree shaded backyard with the main building

-2 Wells.

-Large grass lawn and mature landscaping.

-Incredible native gardens, trees, and plants

-Large tank converted into swimming area.

-Spectacular views of Sleeping lion mountain.

Retreat Ranch and Resort

Set on 296± pristine acres in the Davis Mountains near Fort Davis, this luxury retreat ranch and resort combine stunning natural beauty, upscale accommodations, premier event venues, and extensive infrastructure, creating an exceptional hospitality and investment opportunity in Far West Texas.

BIG NATURE.  NEXT LEVEL ADVENTURE.

LAND.  296± pristine acres in the heart of the Davis Mountain sky islands, just south of Fort Davis – a high-elevation ecosystem surrounded by lowland desert, creating a unique range of plant and wildlife species, and natural beauty.

THE DAVIS MOUNTAINS.  From 5,000 to over 8,000 feet above sea level, the Davis Mountains are Texas’ largest mountain range. In this vast and remote part of Texas the skies are big, the views expansive, the summers cooler, the stars brighter, and every ride, hike or drive is scenic.

DARK SKIES INITIATIVE.  Our region’s Dark Sky Initiative led by our neighbors at the University of Texas’ McDonald Observatory. Our Dark Sky approved lighting minimizes light pollution, to offer some of the best night sky viewing in America.

ENVIRONMENT.  Land  restoration,  preservation  and  stewardship  are important parts of the mission. The clearing of invasive brush, and the coming pond allow for the regrowth of natural grasses and plants, and promote the flourishing of local flora and fauna. Chihuahuan Desert Research Institute adjacent to the property.

WILDLIFE.  The  Retreat  Ranch  and  Resort  exemplifies  the Chihuahuan  Desert’s  biodiversity,  where  alpine elevations support elk, bighorn, deer, and black bear, and grasslands support pronghorn, coyote and javelina. The mountains are also a birder’s paradise, with more than 400 documented species.

THE PROPERTY

LOCATION.  Located 4.5 miles from the center of Fort Davis in Jeff Davis County Texas, and just 24 miles to Marfa and its amazing restaurants and galleries.  Alpine the economic hub of the region with the reginal hospital and Sul Ross University is just 20 miles away which has a Jet accessible Airport.  Access to the three Far West Texas cities and their amenities are just minutes away.

CAMPUS.  There is a total of 40,000 sq feet of recently renovated furnished indoor space in Phase I with 11 furnished guest buildings with 29 guest rooms. Current capacity for overnight stays is approximately 85 guests. The new infrastructure to supports the property and is all buried and designed for  for phases for  for development of hundreds of additional buildings and overnight facilities.

NEIGHBORHOOD.  This retreat ranch and resort is surrounded by a large ranch neighborhood with sweeping Davis Mountain landscape views in all directions. Chihuahuan Desert Research Institute is across the highway with its trail system and native plant nursery.  McDonald Observatory, Fort Davis National Historic Site, Mountain State  State Park, Davis  Mountain Nature Preserve are just up the way along the Scenic Loop around Mt Livermore.

THE INFRASTRUCTURE

WATER WELLS.  Two water wells – one of which is only connected to a certified public water well and treated with hypochlorite 12.5% to meet TCEQ standards for distribution. The other well is plumbed into the public water system for emergency usage and is designed for irrigation purposes. Both wells have been upgraded with new electrical and pumps serviced by Skinner Well Drilling service & LLC to meet high demand standards. We added 4 more brand new booster tanks to the booster room to make a total of 6 tanks. This creates more than enough pressure to service the whole property and provide fire hydrants with appropriate pressure requirements.

WATER SYSTEM.  New water distribution rated for high pressure fire control with 3 fire hydrant hook ups. Attached to the certified public water system with miles of newly buried 3-inch NSF HDPE polyethylene underground waterlines to distribute water to all the newly remodeled housing units, event spaces, and kitchens. The engineering map of water lines allows for additional future expansion and is installed in a circle configuration to prevent stagnate water lines to the housing units.

SEWER SYSTEM.  Private sewer treatment rated for an average discharge of 20,000 gallons per day, enough for approximately 300 units. All newly remodeled units, event spaces and kitchens are plumbed into this wastewater plant. Trenching is done for future expansions and can easily be tied into the main sewer line. Main sewer lines consist of 8″ & 6″ PVC to provide more than enough room to grow and prepare for future expansions.

ELECTRICAL SYSTEMS.  New underground electrical distribution system Designed by AEP engineers to cover a broad span of the property for current electrical needs as well as future expansions. From highway 118 to the property line at the second entrance is 3 phase power. Now that it is on the property it is reduced to single phase power. Over 50 transformers and pull boxes were installed 300 ft apart by AEP, including miles of underground electrical service. When installation was completed, we started the removal of Rio Grande overhead powerlines. Rio Grande electrical services have been fully terminated on the property.

FIBER OPTIC NETWORK.  Underground fiber optic service installed on the property to the IT room. From there 12 more secondary underground fiber optic lines feed out of the IT room, underground to most of the units. This gives every single unit and outside field area very fast powerful Wi-Fi service. This is our own network that allows us to install cameras throughout the property and internet phones as well. This network configuration also allows for the addition of dish network for our guest to enjoy the basic local and national tv channels. We have installed more underground conduit to prepare for future expansion of housing units.

ACCOMMODATIONS

NATURAL COMFORT. MODERN STYLING.  Bringing contemporary design and refined comfort to the property’s ranching past, Offering a range of new and historic accommodations all with stunning mountain views.

THE STUDIOS.  Featuring vibrant D’Hanis red brick facades and interiors, and open space floor plans, each unit has its own private bath, king size bed and outdoor porch overlooking the mountains.1,285 sqft each.

THE BUNKHOUSE.  Constructed in 1910, during the days as a working ranch, The Bunkhouse features three individual units, each with a king size bed, private bath, and front porch sitting area. Two of the units feature their original stone fireplaces.

MARY’S HOUSE.  Boasting a unique identity, interior layout, and unobstructed mountain views, Mary’s is a spacious 4BR/4BA unit with living room, full kitchen, outdoor living area and original stone step entrance. 2,135 sqft.

THE ADOBE HOUSE.  Overlooking Musquiz   Canyon, Adobe House   offers some of the best views on the property. The historic house is ideal for family retreats, small gatherings and intimate celebrations. 2,425 sqft.

THE RANCH HOUSE.  The Ranch House is perfect for small group get-aways, intimate events and relaxed entertaining. A 2BR/2.5BA house, consisting of two adjacent units, with two kitchens, living areas, original stone fireplace and two spacious outdoor terraces ideal for receptions. 2,317 sqft total.

RANCH GUEST HOUSE.  The Ranch Guest House is a charming 847 sq ft modern ranch-style retreat with 2 bedrooms and 1 bath. Thoughtfully designed with two queen beds and two daybeds, hosting up to 6 guests in relaxed comfort under wide West Texas skies.

THE FIELD HOUSES.  Surrounding an expansive lawn at the heart of the property, The Field Houses consist of five independent structures, totaling seven units. Houses vary in size and offerings, each with private bath, spacious living room, full kitchen and outdoor seating area.

THE TERRACES 1 & 2.  Newly introduced, these two former Bride and Groom suites have been transformed into overnight accommodations featuring a bath and kitchen, while continuing to serve as ideal support spaces for weddings.

VENUES

WIDE. OPEN SPACES. GREAT. OUTDOORS.  With over 25,000 sqft of flexible-use indoor space – expansive out of doors areas, ample accommodations, fully equipped commercial facilities and a wide range of services and amenities, designed to host groups and events ranging from intimate to very large-scale.

THE COMMONS.  Set atop a mesa, surrounded by the Davis Mountains, this venue is a flexible space for events and celebrations. Sleek and spacious, its panoramic window views put the full expanse of the high desert landscape on display creating a magnificent    backdrop for every occasion. Approximately 7,000 sft2, Seats: 250, Standing: 400

THE ARENA.  The soaring ceiling and high windows lend a dramatic effect to events held inside The Arena. Its open layout and covered portico with mountain and sunset views creates a perfect canvas for any gathering.  Approximately 9,000 ft2, Seats: 300, Standing: 450.

THE PAVILLIONS.  Set atop a mesa, surrounded by the Davis Mountains, this venue is a flexible space for events and celebrations. Sleek and spacious, its panoramic window views put the full expanse of the high desert landscape on display creating a magnificent backdrop for every occasion.  Approximately 7,000 ft2, Seats: 250, Standing: 400.

THE TERRACE.  Set atop a mesa, surrounded by the Davis Mountains, this venue is a flexible space for events and celebrations. Sleek and spacious, its panoramic window views put the full expanse of the high   desert landscape on display creating a magnificent backdrop for every occasion.  Approximately 7,000 ft2, Seats: 250, Standing: 400

WALKER’S BAR.  Walker’s cocktail lounge is the place to gather for drinks with a view, and late-night mingling, music and dancing. The front porch and enclosed backyard are perfect for kicking back and relaxing and for hosting casual get-togethers.

ZUBIA’S RESTAURANT.  Opening in 2025, this historic ranch style building with its rock walled lounge, original fireplace, showpiece bar, and high windows that let in soft western light, is the perfect setting for any meal as well as a great event space.  5,000 ft2 (plus outdoor areas), Seats: 85 (indoors), Seats: 150 (outdoors).

THE POOL.  Cool off in the high desert with a dip in the pool, relax under a shaded cabana, enjoy cocktails at the bar.  It is a refreshing oasis that is great for poolside gatherings

WEST TEXAS MAGIC.  HIGH DESERT CHARM.

Celebrate outdoors, indoors, and in-between. Gather together on the lawns. Mingle on shaded terraces. Dine and dance in The Arena or The Commons, then head to the bar for nightcaps and karaoke. The Retreat Ranch and Resort is designed for a movable feast — infinitely varied

Blue Mountain Vista

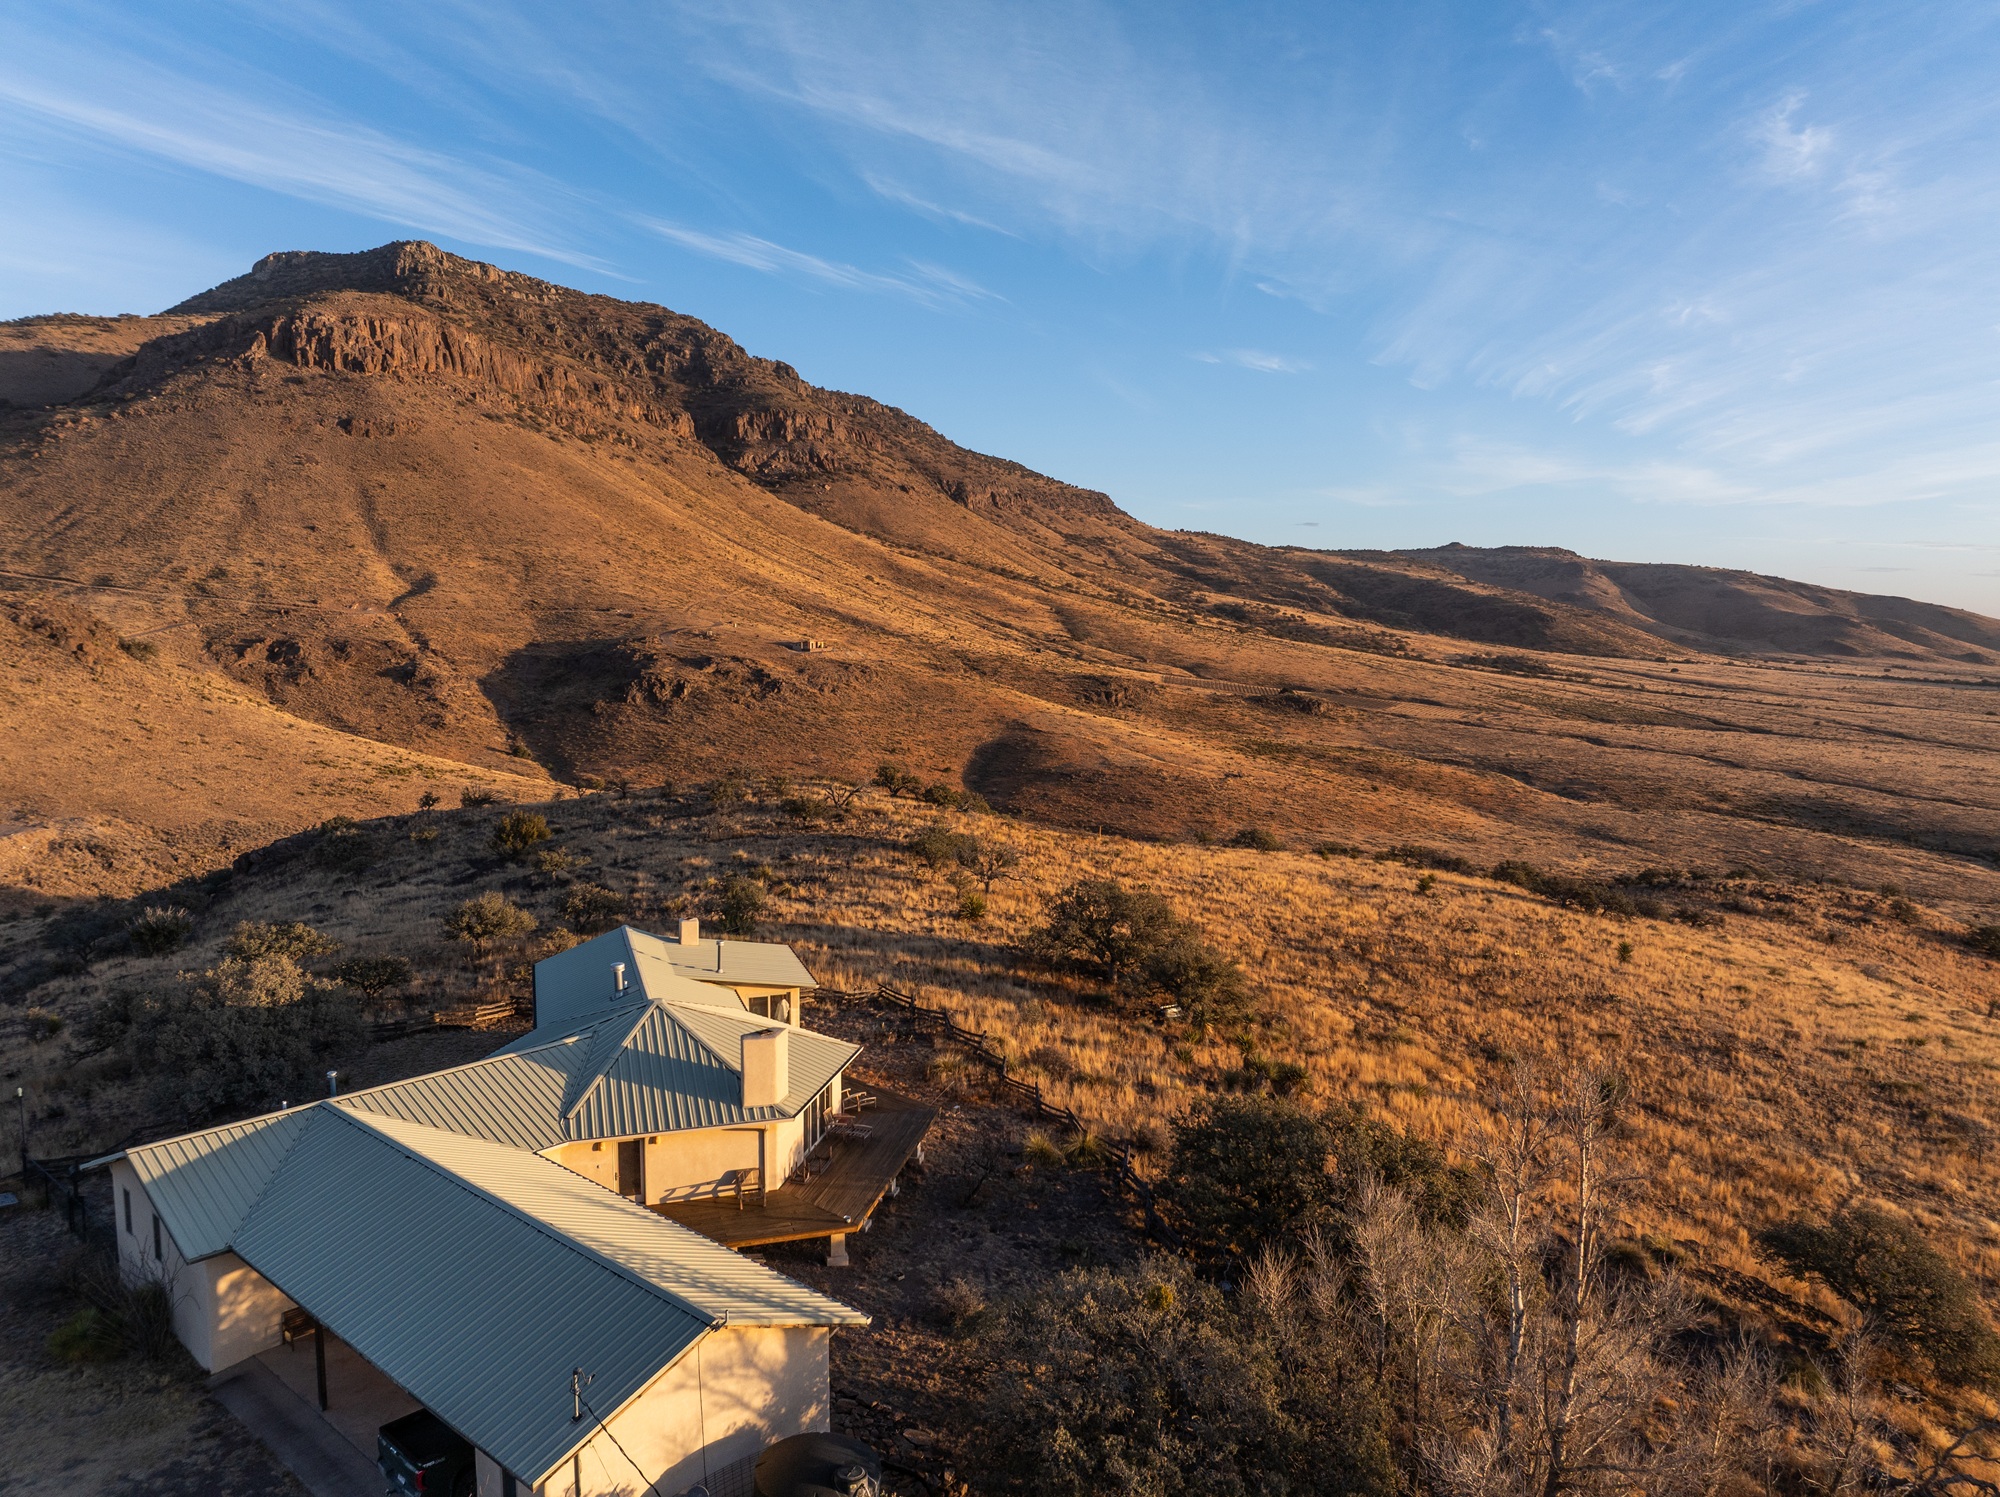
74± acre acre mountaintop retreat in the Davis Mountains featuring a handcrafted home, sweeping views, cool elevations, exceptional privacy, and convenient access to Fort Davis.

Location

Blue Mountain Vista is a 74-acre mountaintop property located along the scenic foothills of Blue Mountain in Jeff Davis County, Texas, just outside Fort Davis. The property sits within the heart of the Davis Mountains, offering elevated privacy, cool summer temperatures, and sweeping views of surrounding peaks, including Mount Livermore, the Puertacitas and Haystack Mountains. A 1-mile community road leads to the front gate from State Hwy 166.

Overview

Set atop a gently sloping mesa, the property is characterized by expansive mountain views, rolling grasslands, and mature woodland. The elevated homesite provides exceptional privacy and uninterrupted vistas in multiple directions, making it ideal for a mountain retreat or full-time residence. The combination of acreage, elevation, and proximity to Fort Davis and Marfa makes this one of the most unique small-acreage offerings in the region.

Improvements

The property is improved with a custom-built, handcrafted 2-bedroom, 2 bath residence constructed by Rainbow Adobe Builders. The home features pier-and-beam construction with a stucco exterior, vaulted tongue-and-groove ceilings, exposed peeled pine beams, kiva fireplaces, and large windows framing dramatic mountain views. A gourmet kitchen, spacious living areas, surrounding deck, 3-bay carport, storage building, paved driveway, and electronic gate complete the improvements. A well and garage are located down the hill near the entrance.

Habitat and Wildlife

The land supports classic high-elevation Davis Mountains habitat, including native grasses such as blue gramma and sideoats gramma, along with Emory oak, gray oak, alligator juniper, and piñon pine. Wildlife is abundant and includes mule deer, whitetail, aoudad, javelina, fox, Montezuma quail, and a wide variety of migratory and resident bird species. The setting is well suited for hiking, photography, birding, and quiet enjoyment of the surrounding landscape.


Caldwell Ranch

Iconic high-elevation West Texas ranch offering protected views, dark skies, luxury improvements, abundant wildlife, unmatched conservation legacy, setting, acreage, scale. A working cattle ranch since the early 20th century, The Caldwell has been thoughtfully redesigned into a private mountain retreat, maintaining its agricultural and conservation roots. Today, the ranch supports ranching, recreation, hunting, and large gatherings, with improvements designed to accommodate guests in comfort while preserving the integrity of the land. The ranch occupies some of the most scenic and biologically diverse terrains in the Davis Mountains.

Caldwell Ranch

29,294 acres

Jeff Davis County, TX


Iconic high-elevation West Texas ranch offering protected views, dark skies, luxury improvements, abundant wildlife, unmatched conservation legacy, setting, acreage, scale.

Location

Caldwell Ranch is located in the highest elevations of the pine- and oak-covered Davis Mountains on the coveted Scenic Loop along Highways 118 and 166.  This iconic West Texas ranch lies just 12 miles west of McDonald Observatory and 25 miles from Fort Davis, home to Davis Mountains State Park, Fort Davis National Historic Site, and some of the darkest skies in Texas.  Adjacent to the 33,000 acre Davis Mountains Preserve owned by the Nature Conservancy, the ranch has over 13 miles of common boundary with the Preserve and sits amongst a landscape of ranches protected by Conservation Easements.

Overview

A working cattle ranch since the early 20th century, The Caldwell has been thoughtfully redesigned into a private mountain retreat, maintaining its agricultural and conservation roots. Today, the ranch supports ranching, recreation, hunting, and large gatherings, with improvements designed to accommodate guests in comfort while preserving the integrity of the land. The ranch occupies some of the most scenic and biologically diverse terrains in the Davis Mountains, with elevations ranging from 5,227 to 6,561 feet. This high-elevation Sky Island setting creates a cooler, wetter climate than surrounding desert lowlands, resulting in forested slopes, rich grasslands, seasonal creeks, and dramatic canyons.

Cherry Creek runs through the heart of the ranch, carving a network of steep canyons and deep ravines that define the landscape. Mountains across the ranch are connected by an extensive interior road system providing access to overlooks and remote areas, including Robbers Roost, Friend Mountain, and Three Points. Other prominent canyons include Bicycle, Grapevine, Buckley, and Newman. The eastern boundary of the ranch forms the western rim of Madera Canyon, owned by The Nature Conservancy and often referred to as the Bryce Canyon of Texas. This context to the Preserve ensures protected viewsheds, dark skies, and long-term conservation value across a vast, contiguous landscape.

Habitat

This Sky Island ecosystem supports a rich mosaic of grasslands, woodlands, and riparian corridors. Mile-high grasslands dominated by cane bluestem, blue grama, side-oats grama, and muley grass are interspersed with forested slopes and canyon bottoms. Native tree species include Emory, gray, chinkapin, and grave oaks; alligator juniper; pinon pine; cottonwood; Arizona ash; Mexican walnut; cherry; willow; and madrone. Seasonal creeks, and shaded north-facing slopes create cooler, wetter microclimates that support lush vegetation uncommon in West Texas. The combination of elevation, water, and intact habitat contributes to the ranch’s scenic character and long-term ecological resilience, making Caldwell Ranch one of the most biologically rich landscapes in the region.

Wildlife

The ranch maintains a strong resident population of Rocky Mountain elk, desert mule deer, and white-tailed deer, particularly within the wooded slopes. Aoudad are found along the steep canyon walls and rugged terrain, while mountain lions and black bears are present as both resident and transient animals. Smaller species include javelina, fox, ringtail, coyote, bobcat, and feral hogs. The Davis Mountains are renowned for neotropical migratory birds, and the Ranch lies directly within this important migration corridor. Seasonal visitors include numerous species of hummingbirds, tanagers, warblers, and grosbeaks, while resident species such as Montezuma quail thrive in the higher elevations and grasslands.

Improvements

Extensive quality improvements have been completed across Caldwell Ranch within the past decade. The primary headquarters and guest facilities are located in a private, hidden valley several miles off the Scenic Loop, offering seclusion while supporting ranch operations, recreation, and large gatherings.

LODGING & GUEST FACILITIES

  • Main Bunkhouse: great room, 2 Kits., 2 Powd. BAs, 2 BR / 2 BA, covered porch
  • New Guest House (adjacent to pool): 2 guest rooms w/ private BAs
  • Adobe Guest House: 2 BR / 2 BA, LR, wrap-around porch
  • Teepee Guest House: 3 BR / 2 BA, LR, full Kit., glassed porch
  • Cowboy Guest House: 2 BR / 1 BA, LR, full Kit.
  • Private Guest House: 3 BR / 2 BA, LR, DR, full Kit.
  • Historic Lodge (private): 4 BR/2 BA, LR, DR, full Kit., screened porch, rock patio

RECREATION & GATHERING

  • Solar-heated 75’ swimming pool and landscaped grounds
  • Snack Bar: commercial Kit., dining for 36, LR, 2 BA, wrap-around porch
  • Mantina Pavilion: entertainment area, bar & BBQ, 6 BA/showers, 6 tent sites
  • Cantinita: historic structure remodeled into bar with covered porch
  • Gym w/ massage room, BA, sauna, and outdoor pickleball court

AGRICULTURAL & RANCH INFRASTRUCTURE

  • Remodeled barn w/ storage, shop, and 2 BAs
  • HQ cattle pens and chute; chicken coop and greenhouse
  • Approx. 33 miles of new fencing with 3 additional working pens

UTILITIES, WATER & SYSTEMS

  • 14 fire standpipes distributed throughout property
  • 400-amp commercial electric service w/ backup generators
  • Security systems at Lodge and Snack Bar; cameras at select residences


Water

The Caldwell benefits from a combination of groundwater, seasonal surface flow, and a fully integrated water delivery system designed to provide reliable access throughout the year.

Cherry Creek runs south to north through the ranch, carving deep canyons and supporting riparian habitat during seasonal flows. Numerous draws and tributaries feed into the creek system, creating natural wildlife corridors and shaded canyon environments that hold moisture longer than surrounding uplands. The ranch-wide water system includes approximately 40 miles of buried pipeline supplied by 6 electric and solar-powered wells. Approximately 85 strategically placed water troughs provide dependable water access across the property.


Contact for Price

Caldwell Ranch

29,294 Acres


The Plateau House

A thoughtfully redesigned Marfa compound spanning a half–city block with a spacious main house, guest casita, yoga house, pool, and private gardens. Updated throughout with structural upgrades, custom kitchen, and seamless indoor–outdoor flow, ideal for elevated living and entertaining.

Overview

The Plateau House occupies an entire half-city block at the corner of Plateau and Washington Street in one of Marfa’s most established, tree-lined neighborhoods. Behind artful perimeter walls, a sophisticated multi-building compound unfolds in a seamless blend of indoor and outdoor living.

Positioned minutes to downtown yet completely private, this compound’s thoughtful redesign — including major structural upgrades and a fully re-envisioned layout— makes it one of Marfa’s premier homes for design-forward living and hosting.

Main House

Three bedrooms, three and a half baths, and generous shared living spaces create comfortable flow and livability for all seasons. The original main house was connected to a new Master Suite by a wonderful glass sunroom with windows on the north and the south that doubled the original square footage of the home.  An additional 2 guest bedrooms, each with its own fireplace and ensuite bathroom are appointed with new lighting fixtures and refinished wood floors throughout.

The main entrance opens into a cozy and historic wood paneled living room off a large, covered porch. A formal dining room, with a large window looking out into a private courtyard, leads off the living room and to the central area of the home. Here, the house centers around a fully renovated kitchen, cozy, naturally lit den, and the open sunroom; all leading out to open patios and courtyards. This house was built for design and function and the flow within the house works for all seasons.

Kitchen

A full custom renovation enlarged and reconfigured the kitchen into the true heart of the home — connecting to surrounding rooms with widened openings and enhanced daylight. All new custom cabinetry, new counters, and a new stacked oven & gas cooktop complement floating shelving and functional storage. Bright, inviting, and professionally executed.

Primary Suite

Private and peaceful with direct access to outdoor living, the Primary Suite includes an elevated fireplace, a spacious Bathroom with shower, bathtub and contemporary finishes along with a large closet and entry hall

Guest Casita and Yoga House

Two additional detached buildings offer flexible use for visitors, studio/office needs, rental potential, or multi-generational living — all improved with new lighting and exterior enhancements supporting connectivity to the main home. The Guest Casita, located at the back of the property with access directly to the rear parking area, has a living room with kitchenette, a central bathroom and a separate bedroom. A rustic porch opens facing the pool and main courtyard. Along the north side of the property is a Yoga House/Cabana that can be adapted to suit many needs. Two large rooms on either end with a full bath between this space can double as extra bedrooms, office, exercise room or an entertainment area.

Pool and Gardens

Outdoor courtyards, terraces, and shaded seating areas provide a private outdoor world ideal for gatherings or quiet evenings beneath Marfa skies. The grounds were thoughtfully reimagined to create greater openness and strengthened connections between the main house, casitas, and pool:

  • Removal of the former parking pad & enclosing pool structure
  • Reconfigured and expanded perimeter walls and relocated entry doors to enhance flow
  • New irrigation system installed for future garden build-out
  • Landscape design developed in collaboration with Jim Martinez awaits thoughtful execution by the new owner

A well on the property is a rare asset, giving the owner the opportunity to curate a backyard oasis with plenty of available fresh water.

KC Pecos River Ranch

5,121± acre KC Pecos River Ranch features 4.3 miles of spring-fed river frontage, deep canyons, rich wildlife, and exceptional hunting, fishing, and recreation opportunities in Terrell County, Texas.

Location

KC Pecos River Ranch is a unique landscape of hidden canyons and endless clear river features, located downstream from Independence Creek Preserve fronting for 4.3 miles on the west bank of the spring-fed Lower Pecos River.

Once part of the historic Charlie Chandler Ranch this 5,121-ac ranch is the southern half of the original 11,500 acres which was settled in 1912 by a 24-year-old strapping cowboy from Kimble County.  Located 25 miles south of Sheffield and I-10 off Highway 349 then east on FM 3166 on a well-maintained paved then caliche road to the ranch.

This area of the Lower Pecos was home to the Pecos Culture of hunter/gatherers dating back 4,000 years, who left a legacy of extensive rock art over 8,000 square miles. The area was also known for pioneers of the late 1800s such as Judge Roy Bean at Langtry, and his “law West of the Pecos”, as well as Lieutenant John Bullis, commander of the Seminole Indian Scouts fighting in the Pecos River skirmishes in 1870s.

Today the Pecos River is a ranch and recreation neighborhood with a wilderness multi-night    world-class canoe and kayak experience to enjoy.  Crossing through high canyon walls in a series of rapids and pools with world-class clear-water fishing; one of the most unique float trips in North America.  KC Pecos River Ranch borders The Nature Conservancy 19,500-acre Independence Creek Preserve.

Acreage

5,121± acres in Terrell County, Texas

-498 Lease.

A 99-year Lease started in July 1995.  Expires in 69 years.

-4,623 Ac Deeded.

 Description

The Lower Pecos River is fed by a series of springs starting south of I-10, the largest Caroline Spring being located on Independence Creek Preserve next door.  The Preserve was recently   dedicated as a National Natural Landmark.  This protected outflow of the Edwards-Trinity      Aquifer changes the river into a spring-fed reach with water quality riveling the Devils River to the east although here it is much more private!  The ranch is characterized as plateau grasslands with steep deep wooded canyons cutting through fortress limestone cliffs toward the river.  The river here is easily accessible by vehicles along its entire 4.3 miles.  A series of deep pools and clear shallows. The Headquarters is located at the end of a privately deeded easement as you enter the ranch

The Headquarters has a 1br/1ba framed home under shady large trees with porch, nearby shop and barn, pens and hunting camp up the canyon to the north.  There is a 1br/1ba apartment in the barn with AC and heat.

 Habitat

The ranch is situated at the convergence of three biologically distinct eco-regions in   Texas; the Texas Hill Country to the east, the Chihuahuan Desert to the west, and the   subtropical Tamaulipan Brushland to the south, creating one of the most unique   wildlife habitats in the state.  From ocotillo and sotol, to oak and juniper woodlands, to persimmon and ceniza, the ranch represents a crossroads of diverse habitats.

The property’s browse and grasslands are in excellent condition as the ranch has focused on its wildlife resources with today’s recreation uses of hunting, fishing, canoeing and enjoyment of the scenic beauty.

 Wildlife

The combination of river, canyons, topography, browse, and habitat creates a wildlife-rich environment for both the hunter and wildlife watcher.  Native grasses, forbs, browse, brush, cacti and trees not only provide excellent habitat for game species such as whitetail deer, quail, dove, turkey, mountain lion, aoudad, bobcat and fox but also for non-game species such as black bear, Texas horned lizard, neotropical songbirds, Texas tortoise, and native fish species.  The abundance of live water along the spring fed Pecos River grows large mature mesquite and Plateau Live Oaks.  During migration in October these large stands of trees provide habitat for migrating Monarch butterflies and roosting areas for turkey.   

The river itself is an important body of    water for the region with its native fish and fauna, as well as game fish like small and large mouth bass, and catfish.  From fly fishing in the shoals and riffles, to bottom fishing the clear deep holes, this ranch is an angler’s dream.

 Water

The Lower Pecos River, much like the nearby Devils River, is supported by area springs as outflow from the Edwards-Trinity Aquifer and located in one the most intact river environments in Texas offering unique streamside habitat such as willow, live oak, hackberry, mesquite, river cane, and many riparian plants, including a wide diversity of flowers and blooming cacti.  It is recreation at its best.  The Lower Pecos River area is all private land with limited access for launching canoes, creating a wilderness quality usually found only in our country’s largest National Parks. You can put into the river on this ranch and take out at Pandale below which is a multi-night trip.

There are three wells on the ranch with a large volume well designed to pump water up on top of the plateau where it’s distributed into several dinking troughs.

Godbold Rideout Ranch

Located off Casa Piedra Road, the ranch offers scenic rolling grasslands, diverse wildlife, historic significance, abundant groundwater near Marfa, Big Bend Ranch State Park, and the Rio Grande.

Location

Godbold Rideout Ranch is located 25 miles south of Marfa, Texas off paved Casa Piedra Road (FM169) with deeded access before and after the bridge over Cottonwood lined Alamito Creek.  The pavement on Casa Piedra Road ends just past the bridge where it goes for another 40 miles to the north entrance to Big Bend Ranch State Park and to the river road east of Presidio accessing hundreds of thousands of acres of public lands and the Rio Grande River.

Acreage

1,535.35 acres in Presidio County.

Description

Godbold Rideout Ranch is in the Chihuahuan Desert of Texas, comprised of mid-elevation grasslands and scrubland of basin range topography between the Davis Mountains to the north, the Chinati Mountains to the west, and the Rio Grande River on the south. The ranch is located adjacent to large properties in the Alamito Creek Drainage and is part of the original Godbold Rideout Ranch.  This ranch is also near to Plata, an historic abandoned farming community that provided produce, cotton, and corn for the large silver operations at Shafter at the turn of the 19th century.  The Alamito Creek Preserve, owned and operated by the Dixon Water Foundation, is next door, providing opportunities for birding and hiking along its 2 ½ miles of Cottonwood-lined Alamito Creek during open guided tours.

Habitat

The landscape is wide-open rolling grass and scrubland surrounded by rugged mountain ranges which can be seen from most places on the property. Historic ranching country of the Old West, the Godbold Rideout Ranch has maintained much of the environment and appearance of times past.   This vast area lies in a narrow elevation range between 3,813 and 4,084 feet, allowing for mix of vegetation from the mid to lower Chihuahuan Desert such as Spanish dagger, yucca, creosote and cholla with a mix of blue grama, black grama, bear grass, and sideoats grama with scattered brush.  Dunman Creek, which runs across the ranch, is a tributary of Alamito Creek where you have heavier brush like mesquite, desert willow, white brush, catclaw, and some oaks and juniper.

Wildlife

This property is home to many species of birds, raptors, songbirds, and game birds such as blue (Scaled) quail, mourning dove, and white wing dove, as well as larger wildlife of the desert such as desert mule deer, audad, and javelina. The brush and grasses provide excellent habitat for these game and non-game animals.  This is Chihuahuan Desert hunting land at its best and a nature lover’s dream.

Improvements

The ranch is fenced and has a working well.  There are a series of roads and some excellent building sites in the hills with nearby electricity.

Water

The Alamito Creek watershed has some of the most prolific groundwater systems in the area.  There is one well on the ranch and an old hand dug well.  Ground water is shallow and very abundant.

Ocotillo Rim Ranch

Located near Marfa, Texas, Ocotillo Rim Ranch spans nearly 1,000 acres of elevated rim country with expansive views, wildlife habitat, and rich family history. Featuring electricity, water infrastructure, and dramatic terrain, it’s a rare West Texas legacy property with unmatched beauty

Location

In West Texas, it’s rare to find a heritage ranch of this size surrounded by large ownerships, all with low fencing. Located 35 miles south of downtown Marfa, just past the end of pavement on Casa Piedra Road, you turn east onto a well-maintained ranch access road, Puerto Portillo, and travel 5 miles to the front gate of Ocotillo Rim Ranch. This ranch is part of the Baugh-Brown family legacy, who once owned over 75,000 contiguous acres. “Papa” Jack Brown managed this portion of the family’s land holdings, which was his favorite part of their vast holdings in far West Texas. These 1,000 acres are the remaining portion of an 11,500-acre ranch owned by an heir of the Brown family, featuring some of the most scenic rim country in this region.

Acreage

999.68 acres in Presidio County

Description

Ocotillo Rim Ranch is defined by its vistas, plateaus, mountains, canyons, igneous outcrops, and sweeping grasslands. The ranch slopes from south to north and commands the high ground for miles, offering expansive views of the surrounding landscape. Puerto Portillo Creek runs along the southern boundary, with numerous drainages and wooded canyons feeding into this main watercourse.

The entrance lies along Puerto Portillo Creek, where electricity is available and two roads lead into the high country. At the top, you’re greeted by panoramic views of area mountain ranges including the Davis, Cienega, Santiago, Chisos, Rosillas, Bofecillos, as well as the Sierra Ricas and Del Carmens in Mexico. Elevations range from 4,000 to 4,484 feet, with numerous peaks, valleys, and escarpments. The eastern boundary is a dramatic rocky rim with a 500-foot drop-off offering views into Big Bend National Park and beyond. A main road winds uphill to an elevated valley featuring a windmill and dirt tank. The Rim offers numerous building sites with sweeping views in all directions.

Habitat

The landscape features rolling hills, mesas, canyons, grasslands, and scrublands, all set against a backdrop of rugged mountain ranges visible from nearly every point on the property. A classic example of “Cattle Country” from the Old West, Ocotillo Rim Ranch has preserved much of its historic environment and appearance. This region is part of the high Chihuahuan Desert and supports vegetation such as Spanish dagger, yucca, mesquite, creosote, catclaw, ocotillo, and cholla, interspersed with grasses like blue grama, black grama, bear grass, and sideoats grama. Canyons and creek beds support denser brush including mesquite, desert willow, Mexican walnut, soapberry, buckeye, whitebrush, hackberry, juniper, and oaks.

Wildlife

Ocotillo Rim Ranch supports a diverse range of wildlife, with Desert Mule Deer known for both their size and population. The terrain is also ideal for Aoudad, with bluffs and cliffs providing critical escape habitat. Blue quail are widespread throughout the property, and dove hunting is excellent near the water tanks. The ranch is also home to many species of birds, raptors, and songbirds. The variety of brush, trees, grasses, and forbs offers superb habitat for both game and non-game animals. This is Chihuahuan Desert hunting land at its best and a nature lover’s paradise.

Water

Electricity runs along the southern end of the ranch, allowing for the operation of pumps to move well water into elevated storage tanks, which can then distribute water via buried lines to multiple troughs. There are two wells, storage tanks, and several dirt tanks that collect water during summer monsoon rains. Tinajas can also be found in shaded, steep canyon bottoms.

Minerals

Seller will convey 50% of the minerals owned.

Koehn Ranch and Farm

The Koehn Ranch and Farm spans approximately 11,893 acres in Culberson County, Texas, featuring irrigated farmland, diverse wildlife, sustainable water resources, and mountain grassland views. It offers farming, ranching, and hunting opportunities with excellent access and infrastructure, including 5br/4.5ba main house, 3br/2ba bath managers house, 5br/5ba worker’s trailer, 3br/2ba trailer, barns, and sheds.


Location

The Koehn Ranch and Farm is located 13 miles east of Van Horn, Texas, fronting Interstate-10 for three miles at Michigan Flat Exit #153.  The Ranch also has frontage on Evergreen Road, a well-maintained county road that runs through the property on the west side to Highway 90, giving great year-round access. The main entrance leads through a 100-ac mature pecan orchard with a 25-year-old, pine-lined driveway.  There is a 350-ac tract north of I-10 that fronts on the Union Pacific Railroad.

This is one of the most important operating irrigated farms in the region with 14,202.5 ac/ft of permitted Agricultural water rights and 100 ac/ft of industrial water rights.  The Michigan Flat area is supported by the West Texas Bolsons Aquifer which is prolific and sustainable.  The ranch is minutes from the town of Van Horn with a hospital, many town conveniences, Blue Origin space port to the north, and Culberson County Airport (KVHN, VHN) with its 6,000-foot jet-accessible airport, all within arm’s reach.

Acreage

11,893 +/- acres in Culberson County.

Description and Improvements

The Koehn Ranch and Farm is a working irrigated farm with 2,800+/- acres of historic irrigated land including 20 circles located in a Basin and Range valley of leveled fields surrounded by area mountains.  Grain, cotton, hay-grazer, pecans, peppers, peanuts, cattle, sheep, goats, and hunting combine into a ranch/farm unequaled in far-west Texas.

The active agricultural operation has tremendous infrastructure from 20 center pivots, 16 permitted wells, 100 ac flood irrigated mature pecan orchard, three phase electricity, and an integrated pipeline system to handle all the irrigation water and then some.  The main house is a two-story 2017 remodeled beautiful southern mansion with a shady location within the pecan orchard.  Working HQ has many houses, buildings, and facilities including a 6,000 ft airstrip and hanger.  Improvements include:

Homes

-5br/4.5ba main house with porches, patios, office, garage, and several living areas.

-New under construction 3br/2ba managers house with well supplied pond.

-5br/5ba worker’s trailer.

-3br/2ba trailer.

Ranch and Farm

-20 Pivots in grains, cotton, feed, and peppers.

-16 permitted wells and pumps producing 1,000 to 3,500 gal per minute hooded up to three phase electricity.

-14,202.5 ac/ft permitted agricultural water rights.

-125 ac/ft of permitted industrial water rights.

-New fencing for grazing fields.

-100± ac pecan orchard planted in 1997

-Shipping pens.

-6000 ft air strip with hanger

-Large main equipment barn with seed and feed storage.

-Shop

-Implement and tractor sheds with concrete floors.

-Several sheds, storage, and outbuildings.

-Water infrastructure for livestock and wildlife.

This vast Michigan Flat expanse is set in a valley among some of the most stunning mountain landscapes including the Eagles, Carrizo, Beach, Van Horn, Apache, Wylie, and Davis Mountains. The non-farmed part of the ranch is a combination of rolling limestone hills and flats that are excellent grazing.   The climate and soils support a mix of high-desert vegetation from scrubland to grasslands. The ranch vegetation includes tabosa grass flats, dense pockets of buffalo grass, love grass, spangle-top and gramma grasses to bands of native brushland that provide cover and habitat for wildlife. Michigan Flat Draw has a variety of larger brush and trees meandering through this wide-open grassland portion of the ranch creating collection points for grassland runoff during the summer monsoons capturing water into several dirt tanks.

Habitat and Wildlife

Koehn Ranch and Farm is home to many species of birds, raptors, songbirds, and upland game birds including tremendous Mourning dove, and Blue (Scaled) quail populations creating fantastic hunting opportunities.  Big game species include desert mule deer, elk, pronghorn, javelina, and aoudad. Some of the best mule deer genetics in West Texas are found in the Van Horn area and on this ranch. Improved farm crops such as wheat, rye, barley and milo create a feedlot effect for wildlife during growing season and harvest.  This ranch is an excellent habitat for many game and non-game animals. 

Water

The ranch and farm has 16 permitted irrigation wells, many which are tied together to push water to the circles throughout the farm.  Water can be moved to active circles from around the ranch.  The pecan orchard is flood irrigated by large three phase electric pumps.  Michigan Flat Draw runs water during summer rains.  There are several troughs, ponds, and large reservoirs that are supplied by well water infrastructure for livestock and wildlife.

Property is a good candidate for IRS Residual Soil Fertility Deduction for a new owner.


El Cielo at Point of Rocks

A custom-built luxury home located just 12 miles from Fort Davis and 29 miles from Marfa. This home boasts one of the most beautiful, well-built living compounds in the region. Designed with the elegance of comfort and space, framing the mountains, grasslands, trees, rock outcroppings of surrounding landscape.

SOLD

Location

The Davis Mountains of West Texas are described as a “Sky Island” or mountains rising out of a desert sea. This unique   property, El Cielo, derives its name from this type of habitat, with towering cliff faces and pastures within a protected enclave. Located just 12 miles from Fort Davis and 29 miles from Marfa, El Cielo has easy access to the area parks, preserves, restaurants, galleries, and shops, while also offering the seclusion and quiet of being out in the mountains. It boasts one of the most beautiful, well-built living compounds in the region and is nestled into pastures and dramatic topography.

Point of Rocks stands as El Cielo’s front yard, as this 48.26± acre property was carved out of a larger ranch with the intention of protection, adventure, beauty, design, and convenience. The compound offers over 4000± square feet of conditioned interior space spread over three buildings. Porches bring over 3000± square feet of covered and screened areas to complement the living spaces, with a pavilion also included.

Designed by Kristin Bonkemeyer and Tom Greenwood and built by the late James Cook, the compound frames the mountains, grasslands, trees, rock outcroppings and huge cliff faces as an expression of the owners’ love of nature, art, and design with the elegance of comfort and space. Windows and porches look out onto Mt. Livermore, Cathedral Mountain, Point of Rocks, Taylor Flats, Puertocitas, Haystacks, and many other area highlights.  Climb to the top of Point of Rocks and have a 360 degree view around the entire area. The views are nothing short of stunning.

Acreage

48.26± acres in Jeff Davis County, TX

Property Description

The owners of El Cielo designed and built the compound as a forever home. It is an expression of their creativity and love of the land. There are very few homes in the tri-county area that have this kind of quality and design. The scale, siting, color and landscaping land these improvements gently into the native setting.

  • 4,450 sq/ft in 3 Br/2.5 Ba Main House and porches with office
  • 1,210 sq/ft in 2 Br/1 Ba Guest House and porches with office
  • 475 sq/ft Studio with plumbing
  • 924 sq/ft Entertainment pavilion/garage
  • 500 sq/ft Equipment barn
  • Driveways, walkways and landscaping

Main House

Open concept for kitchen, dining and living room space, with 13’ ceilings set off with large cedar beams.

 Kitchen

  • Large walk-in pantry with custom shelving, space for extra refrigerator, vintage cooler door
  • Five-burner gas stove unit plus separate electric oven
  • Kitchen island with built-in shelves and cabinets plus mesquite countertop
  • Custom cabinetry for an organized kitchen

Dining and Living

  • Separate office with door off the living room space, with built-in desk and cabinets
  • Indoor and outdoor sound system in living room and porch
  • Wood-burning fireplace with gas ignition and mesquite mantel
  • Built-in bookcases across the width of the living room
  • 560 sq ft screened dining and gathering porch with direct entry from living room

Laundry

  • Vintage cast iron sink in custom steel frame
  • Utility closet with 50-gallon dual tank hot water heater and space for wine refrigerator

Master Suite

  • Separate dressing area with two walk-in closets
  • Built-in closet dual dressers, shoe racks and shelving
  • Double vanity bath area with separate toilet room and tiled shower with bench

Utility Porch

  • 140 sq ft screened porch with brick flooring
  • Vintage cast iron sink in custom steel frame
  • Large outdoor shower behind utility porch, with views of Point of Rocks

Main House- Guest Bedrooms

  • Entry from outside porch connected to main structure
  • 2 bedrooms with closets, connected by Jack and Jill bath
  • Built-in dressers and shelving in closets
  • Two vanities in bath with granite countertops
  • Separate wet area with toilet, shower and bathtub
  • Tankless gas hot water heater

Guest House

  • 2 bedrooms with closets, connected by Jack and Jill bath
  • Two vanities with granite countertops
  • Separate wet area with toilet and shower
  • Office entry from outside porch
  • Office built-in desk, cabinets and shelving
  • Drink bar with refrigerator and hot water spigot in office
  • Tankless gas hot water heater

Studio

  • Open concept with wall space for display
  • Tankless gas hot water heater
  • Outdoor steel firepit with gas ignition and ceramic logs
  • Weathering black steel outside material on entire building
  • Polished and sealed concrete floor
  • Custom built-in cabinetry with stainless steel utility sink

Building Systems

  • 2”x 8” framing, cinder block posts, covered with elastomeric stucco and Arcus Stone plaster
  • Standing seam metal roof
  • Hardwood, brick and custom tile floors
  • Jeld-Wen double hung windows, with clad exteriors and custom alder interiors
  • Poured-in-place concrete windowsills (inside and out)
  • 10-13’ ceilings
  • Solid cedar beams on all ceilings (including porches) except bathrooms
  • Custom select alder cabinetry, including closet dressers and bookcases.
  • 3×8’ custom alder doors
  • Gravel ground cover surrounding all structures, with xeriscape landscaping throughout
  • High speed AT&T Business Enterprise fiber internet, a custom amenity for the compound

Barn

  • Three bays for parking equipment
  • Enclosed space with concrete floor, windows, sliding door

Ranch Descriptions and Wildlife

El Cielo is divided by Largent Ranch Road, which is 1/2 mile off the southern Scenic Loop Highway 166.  The main entrance to the headquarters comes on the east, delivering you to a formal front gravel entrance with landscaped steps to the Main House. There is also a back entrance to the center of the compound and to the Pavilion, Guest House and Barn.  Water is secured through a new 400 foot solar well near the Barn and an older seasonal well in the front pasture.  Deeded access to a neighboring well also comes with the property and is plumbed to the property. Water storage   totals 5000 gallons.

The ranch is fenced into two pastures with water troughs for livestock and wildlife. The ranch has an Agricultural Exemption with planned grazing using neighbor livestock when needed.  The front and back pasture both have aerial soils for growing grapes, orchards or other plantings.

Wildlife is ever present on the ranch including deer and aoudad sheep, as well as other high     desert animals like racoons, coyote, javelina, fox and ringtail cat. This ranch has a high diversity of neotropical songbirds and grassland birds as well as raptors.  There are over 11 species of hummingbirds. Wildlife watching is one of the current owners’ favorite pastimes. The stunning cliff faces and boulders of Point of Ricks are a hiker’s and climber’s dream.  Hiking to the summit and its many views makes this an amazing outdoor adventure property.

Sweetwater Springs Ranch

The 3,667± acre Sweetwater Springs Ranch is downstream from Independence Creek in Terrell County fronting on the Lower Pecos River. Steep wooded canyons and amazing limestone bluffs. Sweetwater Springs on the ranch runs 2,000 gal per minute into a clear lake with irrigated fields, large Pecan Trees, and three spring runs that flow into the Pecos. Sweetwater Springs Ranch is a hunting, water paradise, secluded, and private oasis.

Sweetwater Springs Ranch- Lower Pecos River Oasis

Location

Sweetwater Springs Ranch is a world unto itself, an Oasis, located downstream from Independence Creek fronting for 1.3 miles on the west bank of the spring fed Lower Pecos River.  Once part of the historic Banner Ranch this 3,667.65-ac ranch is centered around Sweetwater Spring flowing 2,000 gal/min into a clear bass filled lake which is the source water to an elaborate irrigated pasture system and three tree lined spring runs flowing into the Pecos.  Located 25 miles south of Sheffield and I-10 off Highway 349 on well-maintained caliche roads that dead ends at the ranch.

This area of the Lower Pecos was home to the Pecos Culture of hunter/gatherers dating back 4,000 years, who left a legacy of extensive rock art over 8,000 square miles. The area was also known for pioneers of the late 1800’s such as Judge Roy Bean at Langtry, and his “law West of the Pecos”, as well as Lieutenant John Bullis, commander of the Seminole Indian Scouts fighting in the Pecos River skirmishes in 1870.  Today the Pecos River is a ranch and recreation neighborhood with a wilderness multi-night world-class canoe and kayaking experience to enjoy.  Crossing through high canyon walls in a series of rapids and pools with world-class clear-water fishing; one of the most unique float trips in North America.

Acreage

3,667.65± acres in Terrell County, Texas 

Description and Headquarters

The Lower Pecos River is fed by a series of springs starting south of I-10, the largest Caroline Spring being located on the 19,500 ac Independence Creek Preserve owned by The Nature Conservancy 5 miles upstream.  This protected outflow of the Edwards-Trinity Aquifer changes the river into a spring-fed reach with water quality riveling the Devils River to the east although here it is much more private!  The ranch is characterized as plateau country on top with steep deep wooded canyons cutting through fortress limestone cliffs toward the river.  The river here is easy to access by vehicles and the canyons and high country have recently had most of the roads improved.

When entering the Headquarters area the temperature drops 15 degrees under the heritage Pecans and other century old shade trees.  Sweetwater Spring at the Headquarters creates a clear reservoir or lake framed by a high limestone bluff on one side and giant trees on the other.  The lake is not only a reservoir for irrigating the 18 acres of farmland but it’s the center for outdoor recreation including a rope swing and swimming picnic area.  Three spring runs come from the reservoir and disperse in different directions feeding irrigated pastures but eventually meander all the way to the river.  It’s a water paradise, secluded, and private.  It’s your own Barton Springs!

The Headquarters has a 3br/3ba home with a series of shops and barns and an amazing pipe pens system with spring water running through several paddocks.  Other improvements are a hunting camp along Geddis Canyon where there is another spring nestled into a side canyon pouring out a huge volume of crystal-clear spring water with native fish.  There are three wells on the ranch with two storage tanks and multiple water troughs.  An amazing recently improved road system gives you access up and down the high mountains and along the river into the two large side canyon systems.

Habitat

The ranch is situated at the convergence of three biologically distinct eco-regions in Texas; the Texas Hill Country to the east, the Chihuahuan Desert to the west, and the subtropical Tamaulipan Brushland to the south, creating one of the most unique wildlife habitats in the state.  From ocotillo and sotol, to oak and juniper woodlands, to persimmon and ceniza, the ranch represents a crossroads of diverse habitats.  The property’s browse and grasslands are in excellent condition as the ranch has focused on its wildlife resources with today’s recreation uses of hunting, fishing, canoeing and enjoyment of the scenic beauty.  Native grasses, forbs, browse, brush, cacti and trees not only provide excellent habitat for game species such as mule deer, quail, dove, turkey, mountain lion, aoudad, bobcat and fox but also for non-game species such as bear, Texas horned lizard, neotropical songbirds, Texas tortoise, Rio Grande beaver and native fish species.  The abundance of live water along the spring runs and the Pecos River provides an opportunity to grow some of the largest Oak and Pecan trees in the region.  Along the banks of Geddis Creek is a large Live Oak Mott providing habitat for migrating Monarch butterflies and roosting areas for Turkey.

Wildlife

The combination of river, canyons, topography, browse, and habitat creates a wildlife-rich environment for both the hunter and wildlife watcher.  From whitetail population, Rio Grande turkey, dove, quail, mountain lion, and aoudad to neotropical songbirds, osprey, beaver, butterflies, fox, rabbits, and ringtail cat, the upland and riparian diversity of wildlife is unequaled.

The river itself is an important body of water for the region with its native fish and fauna, as well as game fish like small and large mouth bass, black bass, and catfish.  From fly fishing in the shoals and riffles, to bottom fishing the clear deep holes, this ranch is an angler’s dream.

Water

The Lower Pecos River, much like the nearby Devils River, is supported by area springs as outflow from the Edwards-Trinity Aquifer and located in one the most intact river environments in Texas offering unique streamside habitat such as willow, live oak, hackberry, mesquite, river cane, and many riparian plants, including a wide diversity of flowers and blooming cacti.  It is recreation at its best.  The Lower Pecos River area is all private land with limited access for launching canoes, creating a wilderness quality usually found only in our country’s largest National Parks. You can put into the river on this ranch and take out at Pandale below which is a two-night trip.

Sweetwater and Geddis are recorded huge Springs on the ranch that flow into the Pecos River. The lake and the spring runs provide miles of additional live water to the ranch.  The 18 ac agricultural fields are watered by the 2,000 gal/min Sweetwater Spring where at one time the Banner family grew Alfalfa.  There are unlimited opportunities to create orchards, vineyards, and gardens.

Ranch 2810

2,858 ± acres, Presidio County. Five miles west of Marfa, Texas. Premier home designed by Carlos Jimenez with 6 bedroom/7 baths, 2 half bath located just minutes into town, but with the privacy of being on your own ranch.


LOCATION

Five miles west of Marfa, Texas fronting on paved Pinto Canyon Road or FM 2810.  Just minutes into town, but with the privacy of being on your own ranch.

ACREAGE

2,858±  acres in Presidio County, outside of Marfa, Texas

HOUSE DESCRIPTION

HOUSE OVERALL

House constructed in 2001, designed by architect Carlos Jimenez, Carlos Jimenez Studios of Houston, is 8,000± sq. ft. of climate controlled interior space and 5,000± sq. ft. of porches, courtyards, and pavilion.  Six bedrooms, 7 full baths, 2 half-baths.  Construction amenities include hardwood floors throughout, mason block exterior of    Trendstone Plus, steel insulated windows and doors, Ten-foot ceilings and landscaped grounds with 300 trees on drip line irrigation and outdoor lighting.  A portion of the front drive serves as a landing strip for private aircraft.

KITCHEN

Stainless steel countertops and sink. Large twin sink with dishwasher, trash compactor, built-in Espresso machine, and microwave.  Large island with granite countertop and prep sink.  Thermador gas stove with 6 burners and a convenient water faucet over stove, two ovens and a subzero refrigerator, all with stainless steel facings.

BREAKFAST NOOK &

WALK-IN PANTRY

Informal dining area located off kitchen with large windows and courtyard views.  Pantry has floor to ceiling shelves, additional dishwasher, and sink, along with a subzero freezer and refrigerator.  Additional counterpace and food prep and storage space.

DINING ROOM WITH BAR

Formal dining area, spacious with high curved ceiling and recessed lighting. Built-in serving area.  A newly constructed bar off the dining room with ice machine, refrigerator, sink, wine cooler, and tile floors in bar area. Coat closet off entry to dining area and half bath.

LIVING ROOM WITH ENTRYWAY

A dramatic entryway with skylight and curved walls leads to living room area with high ceilings.  Large window framing views of Davis Mountains landscape and Marfa grasslands. Private side porch area, recessed lighting, sliding door access to courtyards and exterior spaces.

LIBRARY & SPEPARATE MEDIA ROOM

The library has floor to ceiling custom bookshelves on all walls.  Fireplace with gas starter, two adjacent rooms, one a side office, the other a wired Media Room with a Surround Sound System, controls for sound system throughout the house

MASTER BEDROOM

Large open area for bed and sitting area, two sliding doors open to outside back courtyard.  Two full  private baths (shower /bath) with walk-in closet  dressing rooms and custom shelving and storage,  bedroom fireplace, high  ceiling.  Recessed lighting. Light filtering blinds.

GUEST WING

Four guest bedroom suites including full baths: two shower, and two bath/shower units, desks, dressers,  sitting area, large  windows.  Ambient adjustable     lighting in hallway, built-in floor.  Exercise room (previous garage) at end of wing with half-bath   dressing area, cable TV, electric garage door opener, storage shelves.   Mechanical room with hot water   heaters.

GARDEN, ARBOR AND OUTBUILDINGS

Extensive grounds, separate gardens from main house with flower and herb beds, more trees, covered arbor for relaxation and entertaining includes fire pit and picnic areas. Three-bedroom three bath new Caretaker/Housekeeper residence on   property.

PROPERTY

This amazing house ranked by Architectural Report as one of the top seven home designs in the world in 2004 sits on 2,858 acres of rolling grasslands just west of Marfa fronting scenic Pinto Canyon Road.  This property has two conservation easements with The Nature Conservancy and can be split into four tracts with four headquarters in the future.  The home sits on one of the highest hills in the area and commanding views of the surrounding area including, the Davis, Chinati, Sierra Viejo, Puertocitos, Haystack, and Cathedral Mountains

This property is part of a million acre Chihuahuan Desert Grasslands called the Marfa Grasslands and is home to many species of birds, both raptors, songbirds, and upland game birds as well as Pronghorn Antelope and Desert Mule Deer.  The Peregrine Fund has been active in the past in restoring the Aplomado Falcon to this yucca grassland.

There are several pastures and new fencing as well as a water distribution system that provides water to the houses and grounds as well as for livestock and native wildlife.   There are several pasture roads for access as well as a  runway which is the main entrance that is over 6,000 feet long and could be used for prop planes or small jets.  Pinto Canyon road is a 35 mile long ribbon of asphalt meandering toward the famous Pinto Canyon and its scenic vistas.  This road leads to Chinati Hot Springs as well as Chinati State Natural Area soon to open to the public.

Lely Ranch

Situated on 66,000± acres of topography-rich land, the Lely Ranch offers miles of diverse terrain including everything from breathtaking cliffs to expansive canyons. It is located approximately 30 minutes south of the legendary Marfa, Texas.

 ICON GLOBAL GROUP ANNOUNCES in association with KING LAND & WATER


LELY RANCH

Situated on 66,000± acres of topography-rich land, the Lely Ranch offers miles of diverse terrain including everything from breathtaking cliffs to expansive canyons and open vistas. It is located approximately 30 minutes south of the legendary Marfa, Texas, where you and your guests can go to enjoy dining, museums, modern art and entertainment. The Lely Ranch is also contiguous to the renowned Cibolo Creek Lodge, which allows access to their luxury accommodations. This vast, rugged Ranch is largely untouched, and affords a rare chance to own your own Big Bend park. When exploring this vast country, you will find pictographs on canyon walls, hidden canyons with live water, native wildlife, Chihuahuan desert plants and animals, and many relics from when Indians and outlaws called this ranch their home. It is the first public availability of the Lely Ranch since being purchased in the 1960’s by a foreign dairy magnate and renowned inventor. It is truly the last frontier.

Location:

The ranch covers a massive amount of country with Big Bend Ranch State Park as the eastern boundary, Highway 67 as the western boundary, and then extending north to south from Shafter all the way to Presidio. It is a 30-minute drive from Marfa and an hour from Alpine. There are also two easily accessible runways close by for the ultimate convenience. Lely International Airport is just across Highway 67 and has a 5200 x 75‘runway, and Cibolo creek also has a 5300 x 60’ runway, both which can accommodate most private jets.

Hunting:

Lely Ranch offers a diverse range of hunting and expansive recreational revenue possibilities. Outfitters in this region stay busy chasing giant mule deer, elk, aoudad rams, javelinas and hogs as well as multiple species of quail. With lodging in place and the canyons holding plenty of game, this could be a turn-key hunting operation and revenue opportunity.

Cattle:

This is historic cattle ranch country and with the water systems on the ranch, it could easily accommodate a cow and calf operation.

Habitat & Topography:

Wide open Chihuahuan scrublands rich in wildlife give rise to deep winding canyons and mountains.  1,500-foot elevation changes, cliffs, ravines, and massive canyons along Cibolo Creek this ranch has it all.

Wildlife, Hunting, and Recreation:

This ranch has a plethora of wild game, MLD permit for mule deer, big aoudad rams, elk, javelinas, wild hogs, three species of quail and mountain lions. You can glass ridgelines for mule deer and aoudad in the morning and quail hunt in the afternoon. The diversity of the terrain offers a paramount hunting assortment.  An expansive road system also gives rise to recreation activities like horseback riding, hiking and mountain biking.

Water:

This property has superior surface and subsurface water for the area.  14 water wells and a few springs from the mountains as well as miles of live water stretches of creeks create an oasis for wildlife across the ranch. Creeks and drainage’s include Morita, Cibolo, Tinajas Escondido, Arroyo Monias, and Arroyo Tortola to name a few creates the identity of Lely.

Homes:

Hunters cabin is a simply appointed brick bunkhouse cabin.

Hummingbird Ranch

Hummingbird Ranch is in the heart of the Davis Mountains, straddling Limpia Canyon adjacent to the Davis Mountain Preserve. A natural high elevation wooded private escape located in the DMR subdivision provides a diverse habitat and abundance of game and non-game animals and wildlife. The ranch is named after the rich diversity of hummingbirds found here with at least 16 species documented including the Rivoli, White Eared, Rufus, Anna’s and Lucifer hummingbirds to name a few.

Location

Hummingbird Ranch, a natural high elevation wooded private escape, is located off Highway 166, a historic Scenic Loop on the south side of Mt. Livermore in the Davis Mountains of West Texas and within the Davis Mountains Resort Subdivision. The property is found at elevations between 6,000 feet along the banks of ponderosa pine lined Limpia Canyon and 7,400 feet on the shoulders of Livermore/Paradise Mountain ridgeline.  The property is adjacent to the 33,000-acre The Nature Conservancy Davis Mountains Preserve and affords unobstructed views of the grasslands, canyons, forestlands, and area mountains.  Hummingbird Ranch located at the back of the Davis Mountains Resort is 22 miles west/northwest of the town of Fort Davis and its amenities such as Davis Mountains State Park, Fort Davis National Historic Site, and McDonald Observatory. Hummingbird Ranch is one of the most secluded properties in West Texas. The ranch has a Conservation Easement with The Nature Conservancy and has over 3 miles of common boundary and several trails that tie into the Preserve Trail network.

Acreage

568.16± acres in Jeff Davis County.

Description

Hummingbird Ranch is located in the heart of the Davis Mountains, a Sky Island of the Chihuahuan Desert, straddling Limpia Canyon adjacent to the Davis Mountain Preserve.  This is upper watershed wooded canyons with rock outcrops, mountains, grass bowls and ridges creating some of the most scenic mountains in the region.  This is ponderosa and pinon pine country, huge Emory and graves oaks, madrone, silver leave oaks, and lush grasslands.   The south boundary geologic feature on the ranch is the spine of Paradise Ridge which you can follow all the way to Mt. Livermore located at 8,378 feet. The central valley is Limpia Creek, the largest drainage in the Davis Mountains.  The north hills slope up toward Pine Peak and the Crest trail on the Preserve with deep wooded canyons.  The views are stunning and overlook the most spectacular mountain scenery in the entire Davis Mountains.  Hummingbird Ranch is six platted lots where the two houses are located and approximately 530 ac of mountain land all within the Davis Mountains Resort Subdivision, an older tree covered rural restricted neighborhood.

Improvements

Located on the property are two homes, one built by the current owners as a guest house to the original Hummingbird House.

The Guest House is 1,152 sq/ft with 1br/1ba, large loft, and mesquite floors, designed by Lazor architecture in Minneapolis.  It’s a modern prefabricated structure that was assembled on-site from elements constructed by a firm called Empyrean with a huge two-story great room.  Downstairs is the living room, large bedroom, full bath, combined kitchen/dining room with huge windows opening onto an outside deck.  The large, insulated glass windows to the ceiling bring light and the mountain/tree views inside the house.  It’s contemporary in design and has solar panels on the roof and is totally off the grid.

The Hummingbird House is 800 sq/ft with 2br/1.5ba with a large screen porch and outside deck surrounded by large trees. Downstair bedroom with half bath, living room with wood burning stove, separate kitchen, and custom stain glass on stairs and large window.   Upstairs is a bedroom, full bath and large loft that opens onto a second story deck.  There is one storage building and equipment outbuilding and a well house. The current owners have lived on the property since 2006 as their homestead.

There is a well-maintained trail system on the ranch to the south toward Paradise Ridge, a loop along Limpa Creek and to the north a major tail up connecting to the Crest Trail on the TNC Preserve.  It’s a hiker’s back county dream.  This trail system on the ranch has several connections into the Preserve and with permission by The Nature Conservancy opportunities to hike for miles into Madera Creek watershed and even to the summit of Mount Livermore.

Habitat

Hummingbird Ranch is blessed with a combination of unique elevations combined with high riparian woodlands, slopes and drainages creating one of the most diverse assemblages of habitats in the region.  It’s like owning part of the Basin in Big Bend National Park!  The mountainous riparian areas, uplands and slopes are typically a mosaic of mixed Emory Oak, Grey Oak, Silver Leaf Oak, Ponderosa Pines, Chisos Red Oaks, Pinon Pine, and Alligator Juniper woodlands interspersed with perennial bunchgrasses and native plants of the Chihuahuan grassland savanna.  Lush rich slopes of cane bluestem, sideoats gramma, blue gramma, deer muley, and big muley with a wide variety of plants, flowers, and forbs create a botanical wonderland.  There are two species of orchids found on the ranch, one called Lady’s tresses, which is the rarest Orchid in North America.

Wildlife

Because of the diverse habitat with boulders, bluffs, trees, grasses, springs, and mountains there is an    abundance of game and non-game animals and wildlife on Hummingbird Ranch.  The ranch is named after the rich diversity of Hummingbirds found here with at least 16 species documented including the Rivoli, White Eared, and Anna’s to name a few.  This is mule and whitetail deer country with an expanding population of rocky mountain elk.  There are also smaller native     animals and a wide variety of bird species found here such as javelina, fox, ring-tail cats, mountain lion, black bear, zone-tailed hawk, black hawks, golden eagles, Woodhouse Scrub jays, and Montezuma Quail.  This is a “Sky Island” ecosystem at its finest with many unique plants and animals.  The creek corridors are important to resident and migratory breeding birds and as a    stopover/staging area for Neotropical migrants.  The riparian woodlands are also important to the highly diverse bat fauna of the Davis Mountains.

Water

The Hummingbird House has electricity with a well, septic, and grey water delivery for landscaping and nearby trees. The Guest House is plumbed to main well, but the house is operated by Solar. Limpia runs water for months every year and there are several springs up the slopes on the ranch.

Roads and Fees

The roads in the Davis Mountain Resort subdivision are maintained by a homeowner’s association. There is a monthly homeowner’s fee of $17 per lot per month that is paid on a quarterly or annual basis.


McMillan Ranch

McMillan Ranch has been in the same family since the 1940’s and is due west of the Eagle Mountains which tower over the ranch creating breathtaking views. This ranch offers easily accessible headquarters, 3 water wells, and several large surface tanks. Excellent hunting and recreational ranch and a mere 1.5 hours from El Paso International Airport and 1 hour from Van Horn Airport.

Location

McMillan Ranch has been in the same family since the 1940’s and is due west of the Eagle Mountains which tower over the ranch creating breathtaking views. The ranch is accessed off Red Light Draw County Road southeast of Sierra Blanca on I-10 that dead ends into local ranches.   It’s a mere 1.5 hours from El Paso International Airport and 1 hour from Van Horn Airport.  Large neighbors surround the ranch including one experimental ranch owned by Sul Ross University.  All have low fences with excellent game management programs, making McMillan Ranch the perfect hunting and recreation property.

Acreage

7,520± acres Owned and Leased

3,840± acres Fee Ownership

3,680± acres GLO 5 year Lease

Description

The Eagle Mountains are part of a chain of “sky island” mountains that stretch from New

Mexico through West Texas and into Old Mexico.  With the Quitman Mountains to the west, Sierra Blanca Mountain to the north, and the Diablos Mountains to the northeast, the Eagle Mountains are a mountain island in a desert sea, creating unique high-elevation habitats and stunning landscapes and views. McMillian lays between the Quitman and the Eagle Mountains and the Red Hills to the south.  Mountain features like Devils Ridge, Red Hills, and Love Hogback create excellent topography with large draws and flats in between.

This Chihuahuan Desert ranch has elevations ranging from 4,039 feet at Red Light Draw to 4859 feet at Devils Ridge and is a series of canyons, peaks, valleys, rolling flats, and arroyos creating rugged yet accessible terrain.  The higher elevations of the Eagles are just to the east at 7,400 feet. The Rio Grande valley to the south and west, with the Mexico mountains beyond, creates extraordinary geology and rock outcrops, one of which, NT Mountain, tower over the ranch. Sunrises and sunsets on this ranch are nothing short of stunning and vistas stretch into the distance for 100s of miles.

McMillan Ranch is rich in history as this was the raiding ground of Chief Victorio and his Mescalero-Warm Spring Mimbres Apache’s where Buffalo Soldiers fought to protect the Overland Trail that runs through the ranch.  In 1879 Lt. Carpenter mapped out the main Indian Trails used by Victorio which traveled directly through McMillan Ranch.

Hudspeth County remains the second-least populated county in the state.  It is possible to experience spectacular sunsets and at night marvel at the heavens filled with billions of stars.  After taking all this in, one can’t help but appreciate what few people rarely get to experience – what true silence is all about.

Habitat

This mountain range functions as a habitat island, with intermountain ridge lines and valleys serving as corridors for wildlife migration, especially between Texas and Mexico along the Rio Grande.  Numerous bird species that are normally associated with the Rocky Mountains

and/or Mexican Highlands are known to occur within this island of montane habitat. The climate and soils support a mix of desert and mountain vegetation from scrublands to grasslands, to juniper and oaks uplands.  Grasses include sideoats, blue, black, hairy, and

chino grama as well as cane bluestem, green sprangle-top, tobosa, and many others.  Along the canyon floors, and especially on the north facing slopes, there are juniper and sandpaper oaks.  A variety of flowering plants and cacti provide habitat for migrating and resident birds, bats, and butterflies.

This is truly a sky island habitat with unique plants and animals as higher rainfall in the mountains supports a diversity of habitats.  Views of area mountains and grasslands of the Trans-Pecos as well as into Mexico are breathtaking.

Wildlife

This is big mule deer country as the Van Horn region is known for its large antler size genetics.  Blue Quail, Gambel’s Quail, and dove populations are tremendous and there are great hunting opportunities which include Aoudad and other game species.  There is also a population of elk located in this area and you can hear and see bugling bulls in October.   Native trees, brush, and grasses provide excellent habitat for these game species and many native birds and other non-game animals.

Other wildlife include fox, javelina, coyote, golden eagle, mountain lion, bobcat, songbirds, hummingbirds, and an amazing diversity of reptiles, invertebrates, and mammals, making this a very special place to see and experience the various Chihuahuan Desert wildlife species.

Improvements

McMillan Ranch has a well landscaped easily accessible headquarters central home with three bedrooms and two baths with an updated solar electrical system. Electricity passes close to this home and can be easily hooked to the grid. There is a camp house nearby but separate from the main house with electricity and could serve as the operational headquarters if improved in the future.  There is a barn and shop near the Headquarters home. There is a gravel cross runway near the headquarters with just a little work this could be a great ranch airport.

Water and Lease

The ranch has 3 water wells.  One well with electricity is used to pump to the headquarters and other storage.  One to the north is wired for a generator although the electric line is next to the well and could be converted to grid supply.   The third well to the south is pumped into a large storage tank for wildlife and livestock waters.  There are several large surface tanks that also hold water which could be expanded into larger lakes.

The ranch has a hunting and grazing lease with the GLO which is $1,840 per year and is renewed every 5 years.

108 Antler Drive

142± acres in the desirable Limpia Crossing Subdivision offers panoramic views of the Davis Mountains. Mountain side to seasonal creek, this unique property features a 2,000sf barn/workshop, 2-car garage and 2 bedroom/2.5 bath 2,300± sf home with five living areas. Entirely fenced. Private well and septic.

108 Antler Drive, Fort Davis, TX

142+/- acre property with home provides commanding panoramic views of the Davis Mountains. The southern slopes of McIvor Mountain, with elevation 5,748 feet, encompasses the northern boundary of the property and seasonal Limpia Creek frames the southern boundary. It’s rare to find a property of this size and topographic diversity for sale in the Davis Mountains: rock faced mountain tops with roaming aoudad sheep, canyon with rock sentinels and a man-made dam dated 1920, grassland flats with a corral across from a seasonal creek. This gem is nestled between The McDonald Observatory and Prude Ranch located on the northwestern boundary of Limpia Crossing Subdivision in Fort Davis, Texas. A 1-D-1 Appraisal Wildlife Exemption is in effect.

The property to the north is a large ranch with a conservation easement and the ranch to the east is a remote part of Prude Ranch.

Developed with great care and stewardship by the present owner, the home is surrounded by native plant gardens sowed with seeds harvested from trees and native vegetation found on the property. Gravel pathways navigate through the gardens, to the 2,000sf barn and workshop.

Home Description

The 2,300+ square foot two bedroom, two-and-a-half-bath ranch style home was custom designed with five living areas including two Saltillo tiled entertainment areas, one with a summer kitchen that opens onto a covered patio with fountain, oak hardwood plank flooring in living areas throughout the home, two gas fireplaces with oak surrounds, breakfast room looking out to McDonald Observatory in addition to a formal dining area. Additional improvements include a 2,000sf barn and workshop with attached two-car carport and RV port, two-car garage with attached covered parking, high-fenced native plant garden with fountain, perimeter and cross-fencing, well and septic.

West facing Living Area with Saltillo tile provides access to the front and side yards

Formal Living Room with built in storage hutch

Study with built-in library style bookcases, two built in hutch

Office with built-in library style bookcase and built-in hutch, propane gas fireplace with oak surround

Formal Dining Room and Breakfast Room

Kitchen with propane gas range, electric grill and cooktop in kitchen island, pantry and plentiful storage

Family Room with black-out shades and propane gas fireplace with oak surround

Sequestered Primary Bedroom and Bath with garden tub, vanity, and walk-in shower

Guest Bedroom with bath en suite: vanity and tub shower enclosure

Utility Room with half bath and laundry sink, provides access to the east facing living area

East facing Living Area with Saltillo tile and plentiful seating space with electric cooktop & oven provides access to rear patio and garden

Home Features

  • White oak hardwood plank flooring in living areas
  • Linoleum flooring in kitchen, breakfast room, utility room and bathrooms
  • Custom window blinds with top down-bottom-up feature
  • Energy efficient fixed windows over awning windows
  • Central electric heat and air conditioning
  • Metal Roof
  • Water well with 550-gallon water storage and pressure tank
  • Septic system
  • High fencing around rear garden; perimeter wire fencing

Improvements

  • 2,000sf barn and workshop with 220-amp service, concrete floor in barn, roll-up garage doors. Two over-sized carports and one RV port.
  • Two-car garage with attached three-sided covered parking
  • Corral located on lower acreage
  • Travel trailer located on lower acreage with living area addition, connection to water well
  • Man-made dam dated 1920 located in the canyon.

Pascasio Ranch

Located only 31 miles south of downtown Marfa. Pascasio Ranch is comprised of 2,450± acres of vistas, plateaus, mountains, canyons, igneous outcrops, and sweeping grasslands. This is Chihuahuan Desert hunting land at its best and a nature lover’s dream. Seller will convey 50% of minerals owned. Seller’s cousin owns the El Cañón Ranch to the east which is also being marketed by King Land and Water.

Location

31 miles south of downtown Marfa on paved Casa Piedra Road you turn east past the Alamito Creek bridge onto a private deeded caliche easement road for 5 miles to the front gate of Pascasio Ranch.  This is the front pasture of the Ocotillo Ranch owned by the Baugh-Brown family who owned over 75,000 contiguous acres at one time.  The Ranch to the west is owned by Dixon Water Trust and has a Conservation Easement protecting views from Pascasio Ranch to the west.

Acreage

2,450 ± acres in Presidio County

Description

Pascasio Ranch is comprised of 2,450 ± acres of vistas, plateaus, mountains, canyons, igneous outcrops, and sweeping grasslands.  The ranch slopes north to south and commands the high ground for miles with many views of the surrounding landscape.

The entrance is along an escarpment once you get into the front gate so immediately you are dazzled by distant views of area mountains including Davis, Cienega, Santiago, Chisos, Rosillas, Bofecillos Mountains as well as the Sierra Ricas in Mexico.  Elevations range from 3,855 feet to 4,400 feet with many peaks, valleys, and escarpments.  The main road leads along a winding elevated route along the north end where you have two roads dropping south all the way to the southern fence line with several secondary roads.  This ranch is the Pascasio Pasture of the Ocotillo Ranch and is fenced and is currently a cattle and hunting operation.

Habitat

The landscape is rolling hills, mesas, canyons, grasslands, and scrublands surrounded by rugged mountain ranges which can be seen from most places on the property. Classic “Cattle County” of the Old West, the Pascasio Ranch has maintained much of the environment and appearance of times past.   This vast area is considered high Chihuahuan desert allowing for a mix of vegetation such as Spanish dagger, yucca, mesquite, creosote, catclaw, ocotillo, and cholla with a mix of blue grama, black grama, bear grass, and sideoats grama with scattered brush.  Canyons and creeks have heavier brush like mesquite, desert willow, Mexican walnut, soap berry, buckeye, white brush, hackberry, and juniper.

Wildlife

Although there is a wide variety of wildlife species on Pascasio Ranch, the Desert Mule Deer size and populations are impressive.  Additionally, this is Aoudad country with the variety of bluffs and cliffs providing essential escape habitat.  Blue quail are dispersed throughout the ranch and there is also great dove hunting at the water tanks.  The Ranch is also home to many species of birds, raptors, and songbirds.  The brush, trees, grasses, and forbs provide excellent habitat for these game and non-game animals.  This is Chihuahuan Desert hunting land at its best and a nature lover’s dream.

Water and Electricity

Pascasio has electricity through the north portion of the ranch with many incredible private future building sites along the exiting line. There are two shared wells with the neighbors and several water troughs providing the opportunity to pump wells to elevated storage tanks on the ranch that are distributed with buried water lines. Many tinajas are found in the shaded steep canyon bottoms that hold water during summer monsoon rains.

Minerals

The seller will convey 50% of minerals owned.

Seller’s cousin owns the El Cañón Ranch to the east which is also being marketed by King Land and Water.

El Cañón Ranch

31 miles south of Marfa on paved Casa Piedra Road past the Alamito Creek bridge onto a private deeded easement road to the front gate of El Cañón Ranch. Comprised of 7,076± acres of vistas, plateaus, mountains, canyons, igneous outcrops, and sweeping grasslands making for excellent hunting opportunities. The seller will convey 50% of minerals owned. Seller’s cousin owns the Pascasio Ranch to the west which is also being marketed by King Land & Water.

UNDER CONTRACT

Location

31 miles south of downtown Marfa on paved Casa Piedra Road you turn east past the Alamito Creek bridge onto a private deeded easement road for 6 miles to the front gate of El Cañón Ranch.  The ranch has another access 4 miles south of the bridge where you then turn east on a private easement road for 4 miles to the ranches south entrance. This ranch is part of the Baugh-Brown family who owned over 75,000 contiguous acres at one time.  “Papa” Jack Brown ran this part of the family’s land holdings, and it was his favorite part of the family’s holdings in far West Texas.  The ranch to the west owned by Dixon Water Trust has a Conservation Easement protecting views from Pascasio Ranch to the west.

Acreage

7,076 acres in Presidio County

  • Garanon $765 per acre/ $2,481,660
  • El Cañón $765 per acre/ $2,931,480

Description

El Cañón Ranch is comprised of 7,076 acres of vistas, plateaus, mountains, canyons, igneous outcrops, and sweeping grasslands.  The ranch slopes north to south and commands the high ground for miles with many views of the surrounding landscape. Puerto Portillo Creek runs along the southern boundary and there are many drainages and wooded canyons flowing into this main drainage.

The entrance is along an escarpment once you get into the front gate so immediately you are dazzled by distant views of area mountains including Davis, Cienega, Santiago, Chisos, Rosillas, Bofecillos Mountains as well as the Sierra Ricas in Mexico.  Elevations range from 3,900 feet to 4,658 feet with many peaks, valleys, and escarpments.  The main road leads along a winding elevated route to a hidden valley where the Headquarters is located.  Electricity is found there along with a small camp house, and an excellent submersible well that owners call “Wonder Well” after its amazing quality and production.  There are several pastures and traps that have been used for decades as the El Cañón Ranch is a working cattle and hunting ranch. Every place is named on this ranch as owners’ grandmother would not take “we are going over there” for a location!  Pass Well, Stud Horse Windmill, Portillo Pasture, Mary Creek Canyon, Chicho Tank, and Buzzardo Well to name a few. Many caves and an important rock art site are located on the ranch.

Habitat

The landscape is rolling hills, mesas, canyons, grasslands, and scrublands surrounded by rugged mountain ranges which can be seen from most places on the property. Classic “Cattle County” of the Old West, the El Cañón Ranch has maintained much of the environment and appearance of times past.   This vast area is considered high Chihuahuan desert allowing for a mix of vegetation such as Spanish dagger, yucca, mesquite, creosote, catclaw, ocotillo, and cholla with a mix of blue grama, black grama, bear grass, and sideoats grama with scattered brush.  Canyons and creeks have heavier brush like mesquite, desert willow, Mexican walnut, soap berry, buckeye, white brush, hackberry, juniper, and oaks.

Wildlife

Although there is a wide variety of wildlife species on El Cañón Ranch, the Desert Mule Deer size and populations are impressive.  Additionally, this is Aoudad country with the variety of bluffs and cliffs providing essential escape habitat.  Blue quail are dispersed throughout the ranch and there is also great dove hunting at the water tanks.  El Cañón Ranch is also home to many species of birds, raptors, and songbirds.  The brush, trees, grasses, and forbs provide excellent habitat for these game and non-game animals.  This is Chihuahuan Desert hunting land at its best and a nature lover’s dream.

Water

El Cañón Ranch has electricity all along the north and south end providing the opportunity to pump wells to elevated storage tanks that can then be distributed with buried water lines to a variety of water troughs.  There are three electric wells, a windmill, and a very large dirt tank that provides lake water after the summer monsoon rains. Many tinajas are found in the shaded steep canyon bottoms.

Minerals

Seller will convey 50% of minerals owned.

The Seller will consider selling a portion of the ranch as described.  Seller’s cousin owns Pascasio Ranch to the west which is also being marketed by King Land & Water LLC.

201 South Agave Street, Fort Davis

Inviting three-bedroom, two-bath 1,900+/-sf home on .45 acre, one block from the Jeff Davis county courthouse. Spacious fenced corner lot with mature trees. Covered summer porch looks out to the backyard. Oak hardware floors in the formal living and dining rooms, hallway, and bedrooms. Formal living area with wood burning fireplace with a second living area adjacent to the kitchen.

Inviting three-bedroom, two-bath home on .45-acre one block from the Jeff Davis County courthouse and historic Overland Trail. Situated on a spacious corner lot with mature trees and views of Delores Mountain from the front porch. You’ll also enjoy relaxing on the covered summer porch that looks out to the backyard. Handsome oak hardwood floors are found throughout the living areas and bedrooms to complement the 1900+/- sf home with its comfortably sized rooms. The first living area features a brick faced wood burning fireplace that is conveniently adjacent to the separate formal dining area. The kitchen with its pressed copper ceiling tile has plentiful cabinet storage and counter space. The home’s second living area with built-in shelving and storage is located off the kitchen; a closet in this room contains the washer and dryer.  An exterior door opens to the side yard, summer porch and two-car carport. A hallway off the dining room and kitchen provides access to the primary bedroom with full bath, two additional bedrooms, and a hall bath with tub shower enclosure. Two bedrooms accommodate king-sized beds and nightstands, and one bedroom allows access to the rear yard. The .45-acre property is fenced and features a variety of mature trees. A sizeable storage building connected to the carport has potential to serve as a workshop or studio, and a second storage building is in the backyard. A third outbuilding in the side yard served as a potting shed. The summer porch opens onto the back yard and is a great space to enjoy the outdoors.

The home has central heat and air conditioning; the second living area uses a wall heater and window air conditioner. The electric was updated in 2017. Oak hardwood floors are found in the formal living and dining rooms, hallway, and bedrooms; the second living area and kitchen have linoleum flooring. Solid wood interior doors. The home is on the town water supply and sewer. Contact Debbie Murphy to schedule a showing 432-386-7259.

204 Woodward Ave

Located one block from the Jeff Davis County Courthouse! If you’re seeking an investment property, getaway cottage or a full-time residence, one or both homes are an ideal investment.

Excellent location! One-bedroom, one-bath 600 square foot home with open plan living, kitchen and dining space. Fenced back yard. Lot measures 46 feet x 120 feet – one town lot.  Stacked washer/dryer and bath with tub/shower enclosure. All electric home with window unit air conditioner with heat pump. Excellent internet service available with Big Bend Telephone or AT&T. Proven rental income since 2009.

202 Agave Street

Located one block from the Jeff Davis County Courthouse! If you’re seeking an investment property, getaway cottage or a full-time residence, one or both homes are an ideal investment.

One-bedroom, one-bath 450+/- square foot home with open floor plan, loft storage, stacked washer/dryer, and bath with tub/shower enclosure. All electric home with two window unit air conditioners with heat pumps. Excellent internet service connectivity available with Big Bend Telephone or AT&T. Proven rental income since 2019. Lot size 40 feet x 93 feet.

811 Cemetery Road, Fort Davis

Convenient location close to town with the feel of country living. Craftsman-style three bedroom, one bath 1300+/- square foot home on 1.07 acres with screened-in front porch and rear patio with pergola overlooking mountain vistas and pastures.

SOLD

Description

Convenient location close to town with the feel of country living. Craftsman-style three bedroom, one bath 1300+/- square foot home on 1.07 acres with screened-in front porch and rear patio with pergola overlooking mountain vistas and pastures. Open plan living and dining area creates a comfortable space for both relaxing and entertaining. Updated kitchen with glass faced cabinets, butcher block counters and LP gas appliances. Adjacent butler pantry provides additional storage and work space. Utility room off kitchen with folding counter and storage. Primary bedroom with adjoining study. Two additional bedrooms could be re-purposed as home office, den, library, or remain as bedrooms. Newer birch flooring, beautiful raised panel wood doors, bead board accents & wood burning fireplace in living area. Back yard rock floor patio with shade structure. Enclosed garden at the rear of the property. Storage building, private well and septic. Annual flower gardens with native plants and bunch grass accents.

2000 Chivo Viejo Road

Situated in dark sky country of far West Texas this 56+ acre ranch is in the grassy foothills of the Davis Mountains approximately eight miles west of Fort Davis, TX. A 3,500+/- square foot three bedroom, two bath ranch style home is amenity rich with a screened-in sleeping porch, separate sun porch with windows opening onto the sleeping porch, two rock-faced wood burning fireplaces, wood burning stove, two dining areas and stunning 1,000+ square foot living space with expansive views of Blue Mountain.

SOLD

Location

Situated in dark sky country of far West Texas this 56+ acre ranch is in the grassy foothills of the Davis Mountains approximately eight miles west of Fort Davis off Scenic Loop Highway 166. A three mile drive down a private ranch road takes you past the neighbor’s miniature Herefords grazing on summer grasses and directly to the property’s headquarters amongst acres of Texas native oak trees and a seasonal creek.

Description

The 3,500+/- square foot three bedroom, two bath ranch style home is amenity rich with a screened-in sleeping porch, separate sun porch with windows opening onto the sleeping porch, two rock-faced wood burning fireplaces, wood burning stove, two dining areas and stunning 1,000+ square foot living space with expansive views of Blue Mountain. Additional improvements include an equipment shed, separate workshop, two-car carport, RV shed and well. A man-made pond in the backyard provides a place to cool off or lounge on a hammock as well as a water source for wildlife. The porch off the living area provides views of Blue Mountain and Haystack Mountains to the east and south and a covered patio provides views to the west of the pond and oak tree grove. The home is surrounded by a cedar post fence and has a separate livestock trap. Fifty acres of the property are under agriculture exemption with the local appraisal district.

Land

Very few places in the Davis Mountains convey both the beauty and serenity of The Place. Surrounded by lush pasture, mountains, and a forest grove of silver leaf oak trees this property is enchanting. Nestled throughout the grove are benches made with large timbers harvested many years ago, a picnic table in a special spot, and a secluded hammock meadow for afternoon lounging. A seasonal creek winds through the property offering many opportunities for rock hunting and finding tree limb sculptures. To fully grasp the topography and beauty of the property please view the accompanying video on the King Land & Water web listing.

Home

A charming, fenced area opens onto the front yard with native bunch grasses and mature madrone and pine trees. Majestic cedar front doors open into the focal point of the home, the 1,000+ square foot open plan living area with rock accent walls, cedar posts, wood plank ceiling and includes both a rock faced wood burning fireplace and wood burning stove.  This great room with its’ vaulted ceiling has conversation areas, tv viewing space, a dining area that will accommodate a large group and space for a baby grand piano. Sliding doors provide access to an outdoor patio used for lounging and grilling. Adjacent to the living area is the kitchen with gas range, tiled countertops, and plentiful cabinet storage. The kitchen opens onto a second living area that functions as a den and casual dining space and features a second rock faced wood burning fireplace. A pantry and canning room and a separate space suitable for a wine cellar are located off the kitchen.

There are two first floor primary suites accessible off the den each with private bath and plenty of space to accommodate a king-sized bed. The first suite has a southwest style bath with the bath vanity separate from the water closet and tub/shower enclosure. The second suite has a walk-in closet and bath with walk-in shower that features handcrafted tile. A stairwell off the second suite hallway leads to a third bedroom or office space.

­­Built in 1984 the home displays traditional ranch house features such as wood plank ceilings and cedar crossbeams, log beams, and natural rock accents. The main living area has stained concrete floors and Saltillo tile, hardwood and wood laminate flooring and carpeting are found in other areas of the home. Zoned central heating and air conditioning was recently installed.

Improvements

A 960 +/- square foot equipment barn, with roll-up doors on each end, has additional built out interior loft storage. Perfect size for a tractor or to store recreational vehicles. A 600 +/- square foot two-car carport and 720+/- square foot RV shed are near the house and connected to the carport is a 306 +/- square foot workshop with concrete floor and electricity. There is a small lawn equipment shed located in the front livestock trap. A man-made pond is encircled with hand stacked rock and an area for hammocks and seating. The ranch has its own water well and shares a second water well with a neighboring ranch.

MacGuire Ranch

MacGuire Ranch is located southeast of Marfa, Texas adjacent to its City Limits with a main gated entrance across from Cosmico and fronting on Highway 67 with miles of additional access from Highway 90 as well as Casa Piedra Road. The ranch is walking distance into town and its diversity of restaurants, galleries, shops, and cultural amenities. A 6,000 paved jet airstrip with hanger next to the Adobe Headquarters creates private access like no other.

119 Silver Hill Drive

An oasis in the desert, this elegant ranch style three bedroom, three bath home with covered front and rear porches are accented by fruit trees, native and desert plant gardens, with views looking out to Brown and Paradise Mountains. The 25± acre property features a 1,000± square foot barn, tack room, 15,400± square foot arena, ’round pen’, chicken pen and coop and over 11,000 gallons of rainwater/dew water catchment in addition to a private well. Dutch barn workshop and exercise garage.

SOLD

Location

Seeking a well-designed home with acreage in far West Texas that provides privacy and mountain views? Located off scenic highway 166 approximately 18 miles west of Fort Davis in the foothills of the Davis Mountains, this well-appointed three bedroom, three bath 2,208± square foot home on 25± acres provide for the best of country living.

Description

An oasis in the desert, this elegant ranch style three bedroom, three bath home with covered front and rear porches are accented by fruit trees, native and desert plant gardens, with views looking out to Brown and Paradise Mountains. The 25± acre property features a 1,000± square foot barn, tack room, 15,400± square foot arena, ’round pen’, chicken pen and coop and over 11,000 gallons of rainwater/dew water catchment in addition to a private well. Dutch barn workshop and exercise garage.

A circular driveway leads you to the front entry which opens onto a 900± square foot modern open plan great room with vaulted ceiling and ceramic tiled floor. Comfortably laid out with two separate living areas, formal dining area, and kitchen with dining space, granite countertops, plentiful wood cabinetry, and stainless-steel appliances. A warm toned textured concrete accent wall complements the wood burning fireplace with its tile and wood mantle. Textured plaster accents and faux painting adds depth and dimension to the living area ceiling and walls in the living area and guest baths.

Dramatic beveled lead glass French doors lead to the 670± square foot sequestered primary suite with comfortably sized sitting area, spacious bathroom en-suite and French doors with built-in blinds that lead out to the front fenced in garden. Three closets, each with double door access line one wall; one closet has built in storage or space suitable for use as a gun safe. Several niches are built into the walls to display your collectibles. The bath features a tiled walk-in shower and dual vanities with natural stone countertops.

The utility room and guest wing are located at the opposite end of the home adjacent to the dining and living area. Two full baths are located off the hallway leading to the guest bedrooms.  Designed with comfort and luxury for guests in mind, the second full bath features a tub shower enclosure, a large single vanity with tempered glass vessel sink, waterfall faucet and faux painted walls.  The third bath features a walk-in shower with glass door and tempered glass vessel sink, waterfall faucet and vanity. A barn door opens onto the utility room with built in cabinets and adjoining dry goods pantry. A niche off the hallway houses the secondary freezer. The north facing guest bedroom with views out to Brown Mountain accommodates a queen-sized bed, comfortable chair, and has built in shelving and storage at each end. The third bedroom easily accommodates a queen-sized bed, comfortable bed and features a French door with built-in blind that provides access to the front porch and circle garden. Both guest bedrooms have roomy closets.

The all-electric home is energy efficient with double pane windows and room darkening shades, some top down/bottom-up style. Ceramic tile or luxury vinyl plank flooring is found throughout the home.

Barn and Fencing

Horse owner or future 4-H project involvement the 1,000+ square foot barn features a 12×12 tack room with concrete floor and additional stall and equipment feed storage. Well suited to store your recreational equipment, the perfect way to explore the 25+ acres. In addition to the 15,400 square foot arena with loafing shed and separate ’round pen’; 15± acres of the property are fully fenced. Unfenced acreage could easily be fenced out for paddocks. 2,000+ gallons of water catchment serve the barn and horse pen. 1,600± square feet chicken pen with solar powered chicken coop for automatic door opening and closing. The pen is also suitable as a dog run.

Workshop and Exercise Garage

Two additional structures on the property service as hobby centers for the owners. The nicely sized 160± Dutch barn workshop with storage lofts at each end has ample space for shop tools to work on home projects. The insulated 350± square foot workout building has electricity, two garage doors and entry door and will easily fit a small car. An EV charger can be installed if needed. This multi-function building could also serve as your hobby space, art studio, yoga, or exercise room. The garage doors simplify the storage of lawn or landscaping equipment.

 Landscaping and Gardens

Over 11,000+ gallons of water catchment tanks capture dew and rainwater from the structures on the property providing the best water for plant and landscape watering. A private covered porch off the primary suite opens onto a fenced garden featuring native and desert plantings: Cenizo, Desert Willow, Red Yucca, Salvia, Turk’s Cap, Mountain Laurel, Rosemary, to name a few.  Additional Apricot trees and a Pink Lady Apple tree accent the rear of the primary suite. The rear covered porch overlooks Brown Mountain and her foothills and features a well thought out cedar post fenced garden with fig, peach, and apricot fruit trees, hollyhocks, Lady Banks roses, desert willow, Indian hawthorn and more. Landscaping blocks and rock smartly accent the planting beds that are mulched and ready for your fall plantings. The backyard rock area has room for a fire pit for those cold nights outdoors. A side vegetable garden is fenced and screened. The catchment tanks are near all gardens and are equipped with water transfer pumps for ease of watering.

Improvements

A two-car wide and two-car deep carport is well suited for your personal vehicles or to shelter your RV. The home is serviced by a private well that pumps filtered water to a 1,550-gallon water storage tank which gravity feeds downhill to the pressure tank at the well house, for pressurizing water into the home. The home has an on-site septic system.

 For scenic views and serenity of spirit, this elegant, desert oasis awaits you!

309 W Conrad Avenue

In-town one-room cabin on two town lots near Fort Davis High School. Partial interior build-out awaits your finishing touch. Well thought out lay-out allows for living space, kitchen, bath, bedroom, and workspace.

In-town one-room cabin on two town lots near Fort Davis High School. Partial interior build-out awaits your finishing touch. Well thought out lay-out allows for living space, kitchen, bath, bedroom, and workspace.  Newer sea container, storage building, and shed provide additional storage. Connected to electric and town water and sewer. Plenty of space to build your Fort Davis getaway or finish the cabin as a charming and cozy vacation rental.

105 Ridge Line Drive

The ideal West Texas getaway is located on 5 acres in the desirable Limpia Crossing Subdivision. Custom built, modern floor plan with two bedrooms, two baths, tall ceilings, stained concrete floors and kiva fireplace in the kitchen and dining area. Second story outdoor viewing platform affords breathtaking opportunities to star gaze.

If you’re looking for the ideal West Texas getaway, don’t miss this custom built contemporary two-bedroom, two-bath home on 5+/- acres in desirable Limpia Crossing Subdivision. Located approximately eight miles north of Fort Davis, this low maintenance 1,455+/sf home offers expansive views of the Davis Mountains and McDonald Observatory. A second story viewing platform provides breathtaking views of the night skies and mountains. Built of 2×6 framing with highly efficient insulation and with a low maintenance metal exterior, the modern floor plan provides tall ceilings, stained concrete floors, exposed duct-work and large casement windows that showcase the views to the outdoors. The kiva fireplace located in the combined kitchen – dining area creates a comfortable gathering place. The kitchen features stainless steel appliances, four-burner gas stove, separate walk-in pantry and high-end plumbing and lighting fixtures. Built-in shelves line the walls of the dining area and the adjacent spacious living area. French doors lead from the kitchen to the rear covered patio overlooking McDonald Observatory. A fenced in area surrounds the back patio.

The primary bedroom with large walk-in closet and bath en-suite is located at the opposite end of the home from the living area. French doors in the primary bedroom lead on to a private covered patio that looks out to Blue Mountain and Arabella Mountain and to the staircase leading to the second story viewing platform. The en-suite bath features a large vanity with two sinks and a separate water closet with tiled tub-shower.

The guest bedroom is comfortably sized and could also serve as a remote home office. High-speed Internet service is provided by Big Bend Telephone. A bonus room or reading nook is across the hall from the guest bedroom and built-in shelves line the walls. The guest bath features a pedestal sink and tiled tub-shower.

The second story viewing platform is accessed by a circular metal staircase and provides expansive views of the stars by night and the mountains and cloud formations by day. Whether you own a telescope, or this home inspires you to acquire one, this unique feature can be enjoyed year-round.

A second metal stairway leads off the back porch to a path that takes you to the workshop/studio steps away from the main house. The air-conditioned space is divided into two rooms which could also be converted back to a single room. The covered carport is a perfect fit for your all-terrain vehicle or yard equipment. A sizable carport is available for parking and the adjacent sea container provides additional storage. The home has a private well and on-site septic system.

204 N. Fort Street

Perfect in-town location just blocks away from the Fort Davis business district. Comfortably sized two-bedroom, one bath home on .57+/- acre with RV barn, garage, carport and private well!

SOLD

Perfect in-town location just blocks away from the town’s historic courthouse, ‘The White House’ is a two-bedroom, one bath, 1,064+/-sf home built in 1970 and updated in 2016, with a front porch that looks out to Sleeping Lion Mountain. Located on .57+/- acres the property also features an 800+/-sf RV barn with water and sewer connections, electric service, and concrete slab foundation, 380+/-sf garage\workshop with built-ins and electric service, and two garden sheds.

Well-sized living area looks out to Sleeping Lion Mountain. The adjoining dining area is separate from the kitchen and looks onto the back yard. The kitchen features abundant cabinets and counters and includes a pantry cabinet and stacked washer and dryer. The primary and second bedrooms share a bathroom with tub/shower enclosure, glass shower doors, and a well-designed vanity.  Updates include vinyl plank flooring throughout the home (tile in kitchen), new central heat and air conditioning in 2019, electrical and plumbing updates, and room darkening shades in bedrooms. Private well provides water for landscaping and the home is on town water and sewer. Move-in ready. Ideal home or income producing property!

Property is owned by a Real Estate Broker.

300 N Fort Street

Shaded by mature pine trees and within a short walk of the county courthouse, this charming rock and adobe home was built in the early 1900’s and is known as the Bill Cotter home.

Shaded by mature pine trees and within a short walk of the county courthouse, this charming rock and adobe home was built in the early 1900’s and is known as the Bill Cotter home. 1,100+/- square feet with two bedrooms and two baths. Rock faced wood burning fireplace in the living area. Enclosed rock walled porch serves as a second living space. Two-car carport with adobe and rock workshop or storage space. Connected to the town water supply; a private well & adobe well house is also available.

440 Blue Mountain Trail

Surrounded by oak trees and native gramma grasses, volcanic rocks and a hand laid rock retaining wall this newly renovated three-bedroom, two bath 2,255+/- square foot ranch style home and 584 +/- square foot guest house enjoy views of Paradise Mountain and Mt. Livermore to the west and north and Puertacitas and Haystack Mountains to the south. An extraordinary sense of privacy and serenity accompany you as you walk the property.

UNDER CONTRACT

Property Description

Surrounded by oak trees and native gramma grasses, volcanic rocks and a hand laid rock retaining wall this newly renovated three-bedroom, two bath 2,255+/- square foot ranch style home and 584 +/- square foot guest house enjoy views of Paradise Mountain and Mt. Livermore to the west and north and Puertacitas and Haystack Mountains to the south. An extraordinary sense of privacy and serenity accompany you as you walk the property.

Location

Set amidst the foothills of Blue Mountain and accented by volcanic rock formations, the ten-acre property is located approximately eight miles southwest of Fort Davis on a country lane off scenic highway 166. Close proximity to both Fort Davis and Marfa, Texas.

Main Home

The 900 square foot covered porch is constructed with cedar timbers and is perfect for dining outdoors or entertaining guests and welcomes you to this classic Texas ranch style home completely renovated in 2021-2022. Over-sized double entry doors open onto a spacious living area with access to the kitchen, main living area and a hallway leading to three bedrooms. The main living area features a wood burning fireplace with hand stacked rock extending from the Saltillo tiled floor to the cedar wood beamed ceiling. Bookshelves line one wall.

The kitchen and separate pantry & utility room are of exquisite design with numerous hand-crafted custom-built cabinets and stained concrete counter tops, stamped tin backsplash and brand-new fixtures, lighting, and appliances including a five-burner gas stove. The pantry & utility room features custom cabinetry, stained concrete countertop or folding counter and utility closet for the washer and dryer. An exterior door leads to the front porch. The dining room with a pass-through to the kitchen is accessible from either the main living area or kitchen.

Double doors from the main living area lead out to an enclosed porch and seasonal dining, reading, or wildlife viewing living area. The enclosed porch has new Trex flooring, farmhouse ceiling fans, beadboard ceiling, and west windows facing Paradise Mountain. A door leads to exterior stairs that take you outside to the back acreage.

Three bedrooms are located down the hallway that leads off the entry living area. Two bedrooms located on the east side of the home share a hall bath with custom cabinets, stained concrete countertop, freestanding Jacuzzi bathtub and colorful ceramic tile.

The master suite features a newly designed bath with custom cabinets, stained concrete countertop, newly tiled walk-in shower, and walk-in closet.

The home is updated with new five panel pine wood doors with glass door knobs, door and baseboard trim, tankless propane gas water heater, low-e windows, stained concrete counter tops, new lighting, ceiling fans, fixtures and interior paint, new stucco exterior and decorative hand laid rock retaining wall. All cabinetry is custom built and newly laid Saltillo tile flooring is found throughout the home. The home has a private well.

Guest House

The “bunkhouse” guest house has an open floor plan. A 270 square foot covered porch with Trex flooring is perfect for bird watching or star gazing. Walk inside and you’re transported back in time to a true Texas getaway. Repurposed barnwood lines the walls and repurposed tin decorates the ceiling. Bamboo plank flooring. Modern kitchen has plenty of cabinets, tin countertops, pantry and gas range and refrigerator. Café doors provide privacy to the full bath and claw foot tub with shower. Guests can kick back and enjoy their space. The guest house and porch are finished with hand-laid rock skirting. Furniture and decorative wood stove do not convey.

Wildlife and Habitat

Wildlife in the Davis Mountains is abundant including big mule deer, aoudad sheep, bobcat and smaller animals such as javelina, fox, ringtail cat and many others. A wide variety of Hummingbirds and migratory songbirds fly through the area on semi-annual migrations.

The Scenic Loop Highway 166 is dominated by mile high grasslands of Cane Bluestem, Blue Gramma and Sideoats Gramma with diverse native Emory Oaks, Gray Oaks, alligator Juniper, and Pinion Pine, typical vegetation of high elevation desert mountains.

With spectacular volcanic rock outcroppings and views of Mt. Livermore and Haystack Mountains, the property offers numerous amenities, privacy, and makes for a one-of-a-kind getaway.

San Jacinto Ranch

50 miles south of Marfa, the “Art Hub” of West Texas, and just north of Big Bend Ranch State Park where the east and west branch of Casa Piedra Road divide there is an iconic mountain towering over the Chihuahuan desert called San Jacinto. This volcanic geologic landform is the iconic center pieces of a 49,723±ac ranch that is “national park” quality with all of it’s canyons, rock formations, rims, caves, grasslands, and desert plants.

Location

50 miles south of Marfa, the “Art Hub” of West Texas, and just north of Big Bend Ranch State Park where the east and west branch of Casa Piedra Road divide there is an iconic mountain towering over the Chihuahuan desert called San Jacinto.  This volcanic geologic landform is the iconic center pieces of a 49,723±ac ranch that is “national park” quality with all of its canyons, rock formations, rims, caves, grasslands, and desert plants.

Acreage

49,723 ± acres

Description

The ranch is a combination of 100% ownership in a checkerboard and majority undivided interest in the remainder covering a total of 49,723± acres. San Jacinto Mountain is the centerpiece of this ranch which towers up to 5082 feet with Casa Piedra County Road crossing the southern end of the ranch.  San Jacinto Creek and Little San Jacinto Creek create a maize of canyons and outcrops across the northern and southern part of the ranch.  The Green Valley to the east is below an amazing rim found on the ranch where you can look into the Chisos Mountains to the south and the areas mountains below Alpine like Cathedral, Goat, Elephant and more.  Big Bend Ranch State Park is just 30 minutes away to the south creating additional outdoor adventure.  Other mountains located on the ranch are the Horseshoes, Cerro Boludo, and the south rim of Tascotal Mesa.

The ranch has a variety of roads that get you surprisingly around the rugged landscape.  There is an historic Adobe Headquarters waiting to be restored and there are a number of water wells all with new Solar pumps and storage with a variety of water troughs.

Habitat

The landscape is rolling hills, mesas, canyons, grasslands, and scrublands surrounded by rugged mountain ranges which can be seen from most places on the property. Classic “Cattle County” of the Old West, San Jacinto Ranch has maintained much of the environment and appearance of times past.   This vast area lies in an elevation range between 3,500 feet to 5,082 feet up on San Jacinto, allowing for a mix of vegetation from the mid- to upper-Chihuahuan Desert such as Spanish dagger, yucca, mesquite, ocotillo, creosote, catclaw, four-wing saltbush, and cholla with a mix of blue grama, black grama, bear grass, plains bristlegrass, green sprangletop, bush muhly, numerous three awn grass, sideoats grama with scattered brush.  Canyons and creeks have heavier brush like mesquite, desert willow, soap berry, buckeye, white brush, hackberry, juniper and oaks.

 Wildlife

Although there is a wide variety of wildlife species on San Jacinto Ranch, the Desert Mule Deer size and populations are excellent.  Additionally, this is Aoudad country with the variety of bluffs and cliffs providing essential escape habitat.  Harvesting 33-36 inch Aoudad is common.  Blue quail are dispersed throughout the ranch and there is also great dove hunting at the water tanks.  The Ranch is also home to many species of birds, raptors, and songbirds.  The brush, trees, grasses, and forbs provide excellent habitat for these game and non-game animals.  This is Chihuahuan Desert hunting land at its best and a nature lover’s dream.


Balmorhea Warehouse

Balmorhea Warehouse is located at Exit 209 fronting on south side of I-10 east of Balmorhea at Highway 17 intersection which is the gateway to Ft Davis and the Texas Mountain Region to the south.

Location:

Balmorhea Warehouse is located at Exit 209 fronting on south side of I-10 east of Balmorhea at Highway 17 intersection which is the gateway to Ft Davis and the Texas Mountain Region to the south.  This location is just south of the booming Permian and Delaware Basin and the tremendous Oil and Gas Industry that anchors this region.  The facility built in 1996 as a Roadmaster bicycle assembly warehouse was expanded in 2000.  One of the largest warehouses in the region it has 13 semi-truck bays, office and is divided into two large open floorplans.

Description:

  • 972 Ac Security Fenced Property
  • 127,654 sq/ft warehouse divided into two large floorplans
  • Concrete floors, steel framed, insulated, commercial electric service and lights
  • Two offices
  • Restrooms with Septic Systems
  • Large water well and pumping system, storage, and internal fire abatement system
  • 13 Bays with hydraulic floors
  • Lights, Heater, and Fan System
  • Asphalt and Concrete truck parking and loading aprons
  • Room for expansion


Disclaimer

This Ranch offering is subject to prior sale, change in price, or removal from the market without notice. While the information above was provided by sources deemed reliable, it is in no way guaranteed by the broker or agent.

Information about Broker Services
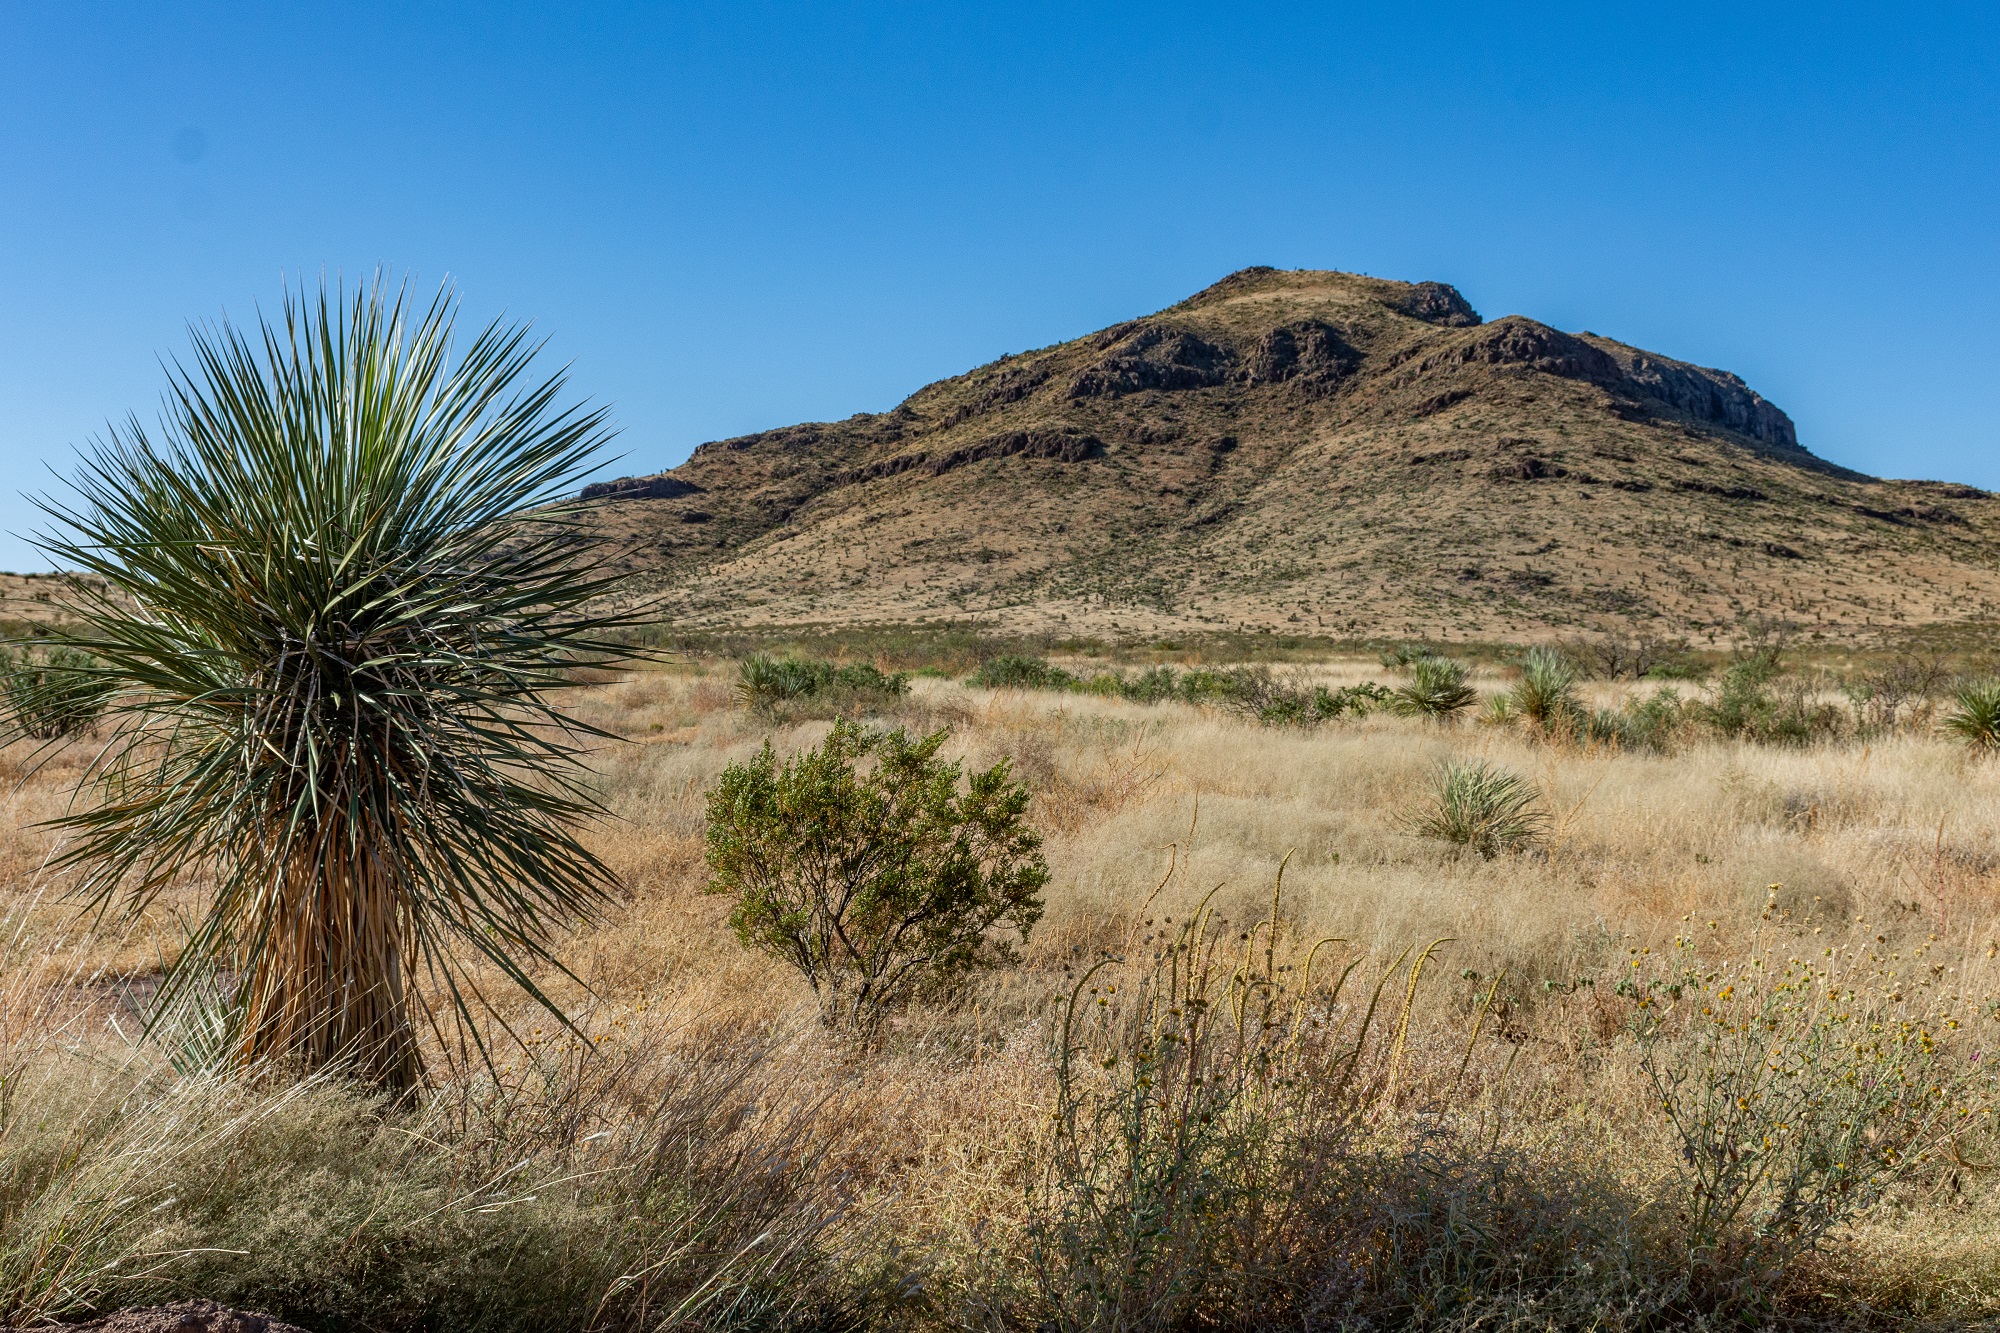
Texas Real Estate Commission Consumer Protection Notice

210 South Berkley Street

Located in close proximity to Sul Ross State University. Constructed and designed with energy efficiency in mind this modern two bedroom, two bath 1,260 square foot home was built in 2017. The custom kitchen is a cook’s dream!

SOLD

Constructed and designed with energy efficiency in mind this modern two bedroom, two bath 1,260 square foot home was built in 2017. Double-framed for added insulation and soundproofing; exterior walls are 12″ thick. Energy-efficient windows, mini-split heat and air, ceiling fans in every room, LED lighting, and a whole-house attic fan assist with managing utility costs. ADA-compliant doorways, comfort-height commodes, and low threshold showers in the baths provide easy access. The custom kitchen is a cook’s dream with stainless steel Whirlpool appliances: electric convection oven, gas cooktop, microwave, dishwasher, refrigerator/freezer. Cabinets feature pull-out drawers or shelves, lazy-susan corner cabinets for accessibility, a center island on casters with plentiful storage so it can be easily moved to where you want to work, butcher block countertops and farmhouse sink. The primary bedroom easily accommodates a king-size bed and the adjoining bath features two contemporary single sink vanities, hanging space and walk-in shower. The secondary bedroom is accessed via French doors and the spacious adjoining bath features a contemporary single sink vanity, walk-in shower and the location for the washer/dryer. Stained concrete floors are throughout the home. A sliding door from the living space provides access to the rear patio and fenced yard. A 10-foot by 20-foot 2019 storage shed with lofts is situated in the side yard. Located near Sul Ross State University!

801 N. Military Drive

Gently sloping 17.5+/- acres provides views of Fort Davis National Historic Site parade grounds and officer’s row and panoramic views of the Davis Mountains.

UNDER CONTRACT

Gently sloping 17.5+/- acres provides views of Fort Davis National Historic Site parade grounds and officer’s row and panoramic views of the Davis Mountains including Barry Scobee & Sleeping Lion Mountains. Situated on the edge of town with easy access to Fort Davis amenities. Adobe well house, rock tank and town water is available for a connection fee at Military Drive. No restrictions. Rare to find a tract this large in town to build your future home.

Desert Mountain Ranch

Desert Mountain Ranch name says it all. Tucked away within the solitude of the Chihuahuan Desert of Brewster County just north of Big Bend National Park and Black Gap WMA the ranch is rich in history, habitat, geology, and modern conveniences.

Desert Mountain Ranch name says it all.  Tucked away within the solitude of the Chihuahuan Desert of Brewster County just north of Big Bend National Park and Black Gap WMA the ranch is rich in history, habitat, geology, and modern conveniences.

Location

Thirty miles south of Marathon on Highway 385 you turn east on gravel Dove Mountain Road, which was recently remodeled into a 30 mile an hour private road, then 28 miles to the front gate on deeded road through two ranches. The road south of Marathon into Big Bend is nothing like the development on the west side of the park as it is still large ranches with landscape views to the horizon.  The perfect backdrop to the “way back in there” private Desert Mountain Ranch.  The Ranch is located along the western end of the Bullis Gap Range with its variety of mountains, canyons, valleys, draws, and limestone bluffs.

This ranch is embedded in a landscape of public lands creating unlimited recreational opportunities just down the road.  Big Bend National Park, Black Gap WMA and Big Bend State Park create the largest assemblage of public land in Texas.

Acreage

20,424.25± Acres

Description and Improvements

The ranch has a centrally located Headquarters with above average improvements that makes getting here worth the stay.  The deeded road into the ranch was recently improved so it is a straight shot and a hour drive from the highway all within the valley floor and easily traversed with trailers and equipment.  The Headquarters itself is just south of the north Beef Canyon Draw in a private southern branch with a complex of buildings, barns, lodge, and a two rock camp houses.  There is a maintained airstrip at the complex that is currently 4,400 ft with lots of room for expansion.  The ranch can also be accessed on its southern boundary using Bullis Gap Road.

In recent times, the ranch has been a working cattle and hunting operation just waiting for the new owner.  There are wells and water troughs scattered around the ranch, as well as several dirt tanks that catch water during the summer monsoon season.   A private tributary of Beef Canyon is called Beef Gap which you can drive through this amazing steep canyon walls to a large dirt tank in a hidden valley. Lots of topography and mountains and canyons and even a significant Indian Cave. Excellent road system with just a little work at several crossings makes getting around this ranch a breeze including several landscaped rocked cattle guards with Desert Mountain Ranch overhead signs.

Improvements include the following:

  • Two story Ranch House Lodge with great room/kitchen/2bedroom with bath downstairs and bunkroom with bath upstairs. Rock patios with large front covered porch.
  • Rock home 1ba/kitchen used by past caretakers
  • Second rock bunkhouse with fireplace, bath, and kitchen.
  • Large natural rock barn with feed/tack room with several outbuildings
  • Saloon with amazing bar, pool table, shuffleboard, jukebox, dart board, and many historic memorabilia including several deer mounts and historic pictures. Has back and front large porches.  Upstairs loft and full bath downstairs.
  • Several working Cattle Pens with traps
  • 4,400 ft airstrip
  • Upgraded Electricity is located at the Headquarters Compound as well as a land phone line.
  • Cell service barely available an HQ which could be enhanced with booster

There is road easement to the adjoining Beef Canyon Ranch across the ranch but not next to any improvements.

Elevations range from 2,676 to 3,265 feet.

Habitat

The Chihuahuan Desert is the largest desert in North America-stretching all the way from the southwestern United States deep into the Central Mexican Highlands.  Classic “Big Bend Country” of the Old West, Desert Mountain Ranch has maintained much of the environment and appearance of times past.  This is lower Chihuahuan Desert with dagger, yucca, lechuguilla, creosote, catclaw, javalina bush, mariola, sotol, ocotillo, and cholla with a mix of chino grama, black grama, red grama, bear grass, and sideoats grama.  Brush and trees include juniper, hackberry, willow, mesquite, persimmon, oaks, and juniper can be found in the draws. In springtime this landscape is in bloom with a wide variety of cacti, yucca, daggers, and native forbs.

Wildlife

Desert Mountain Ranch is Mule Deer hunting at its best.  The ranch has permits through a Managed Land Deer Program and with access to abundant water and feed there is a higher than usual population of wildlife.  There are 5 protein feeders scattered around the ranch where you can also find large groups of Aoudad,  Mule Deer, Javalinas, and sometimes Elk.   Desert Big Horn Sheep can be found as well.  This property is home to many species of birds, raptors, songbirds, and game birds such as Blue Quail, Gambel’s Quail, Mourning Dove, and White-winged Dove, as well as larger mammals such as mountain lion, and black bear. The brush, forbs, and grasses provide excellent habitat for these game and non-game animals.


Disclaimer

This Ranch offering is subject to prior sale, change in price, or removal from the market without notice. While the information above was provided by sources deemed reliable, it is in no way guaranteed by the broker or agent.

Information about Broker Services
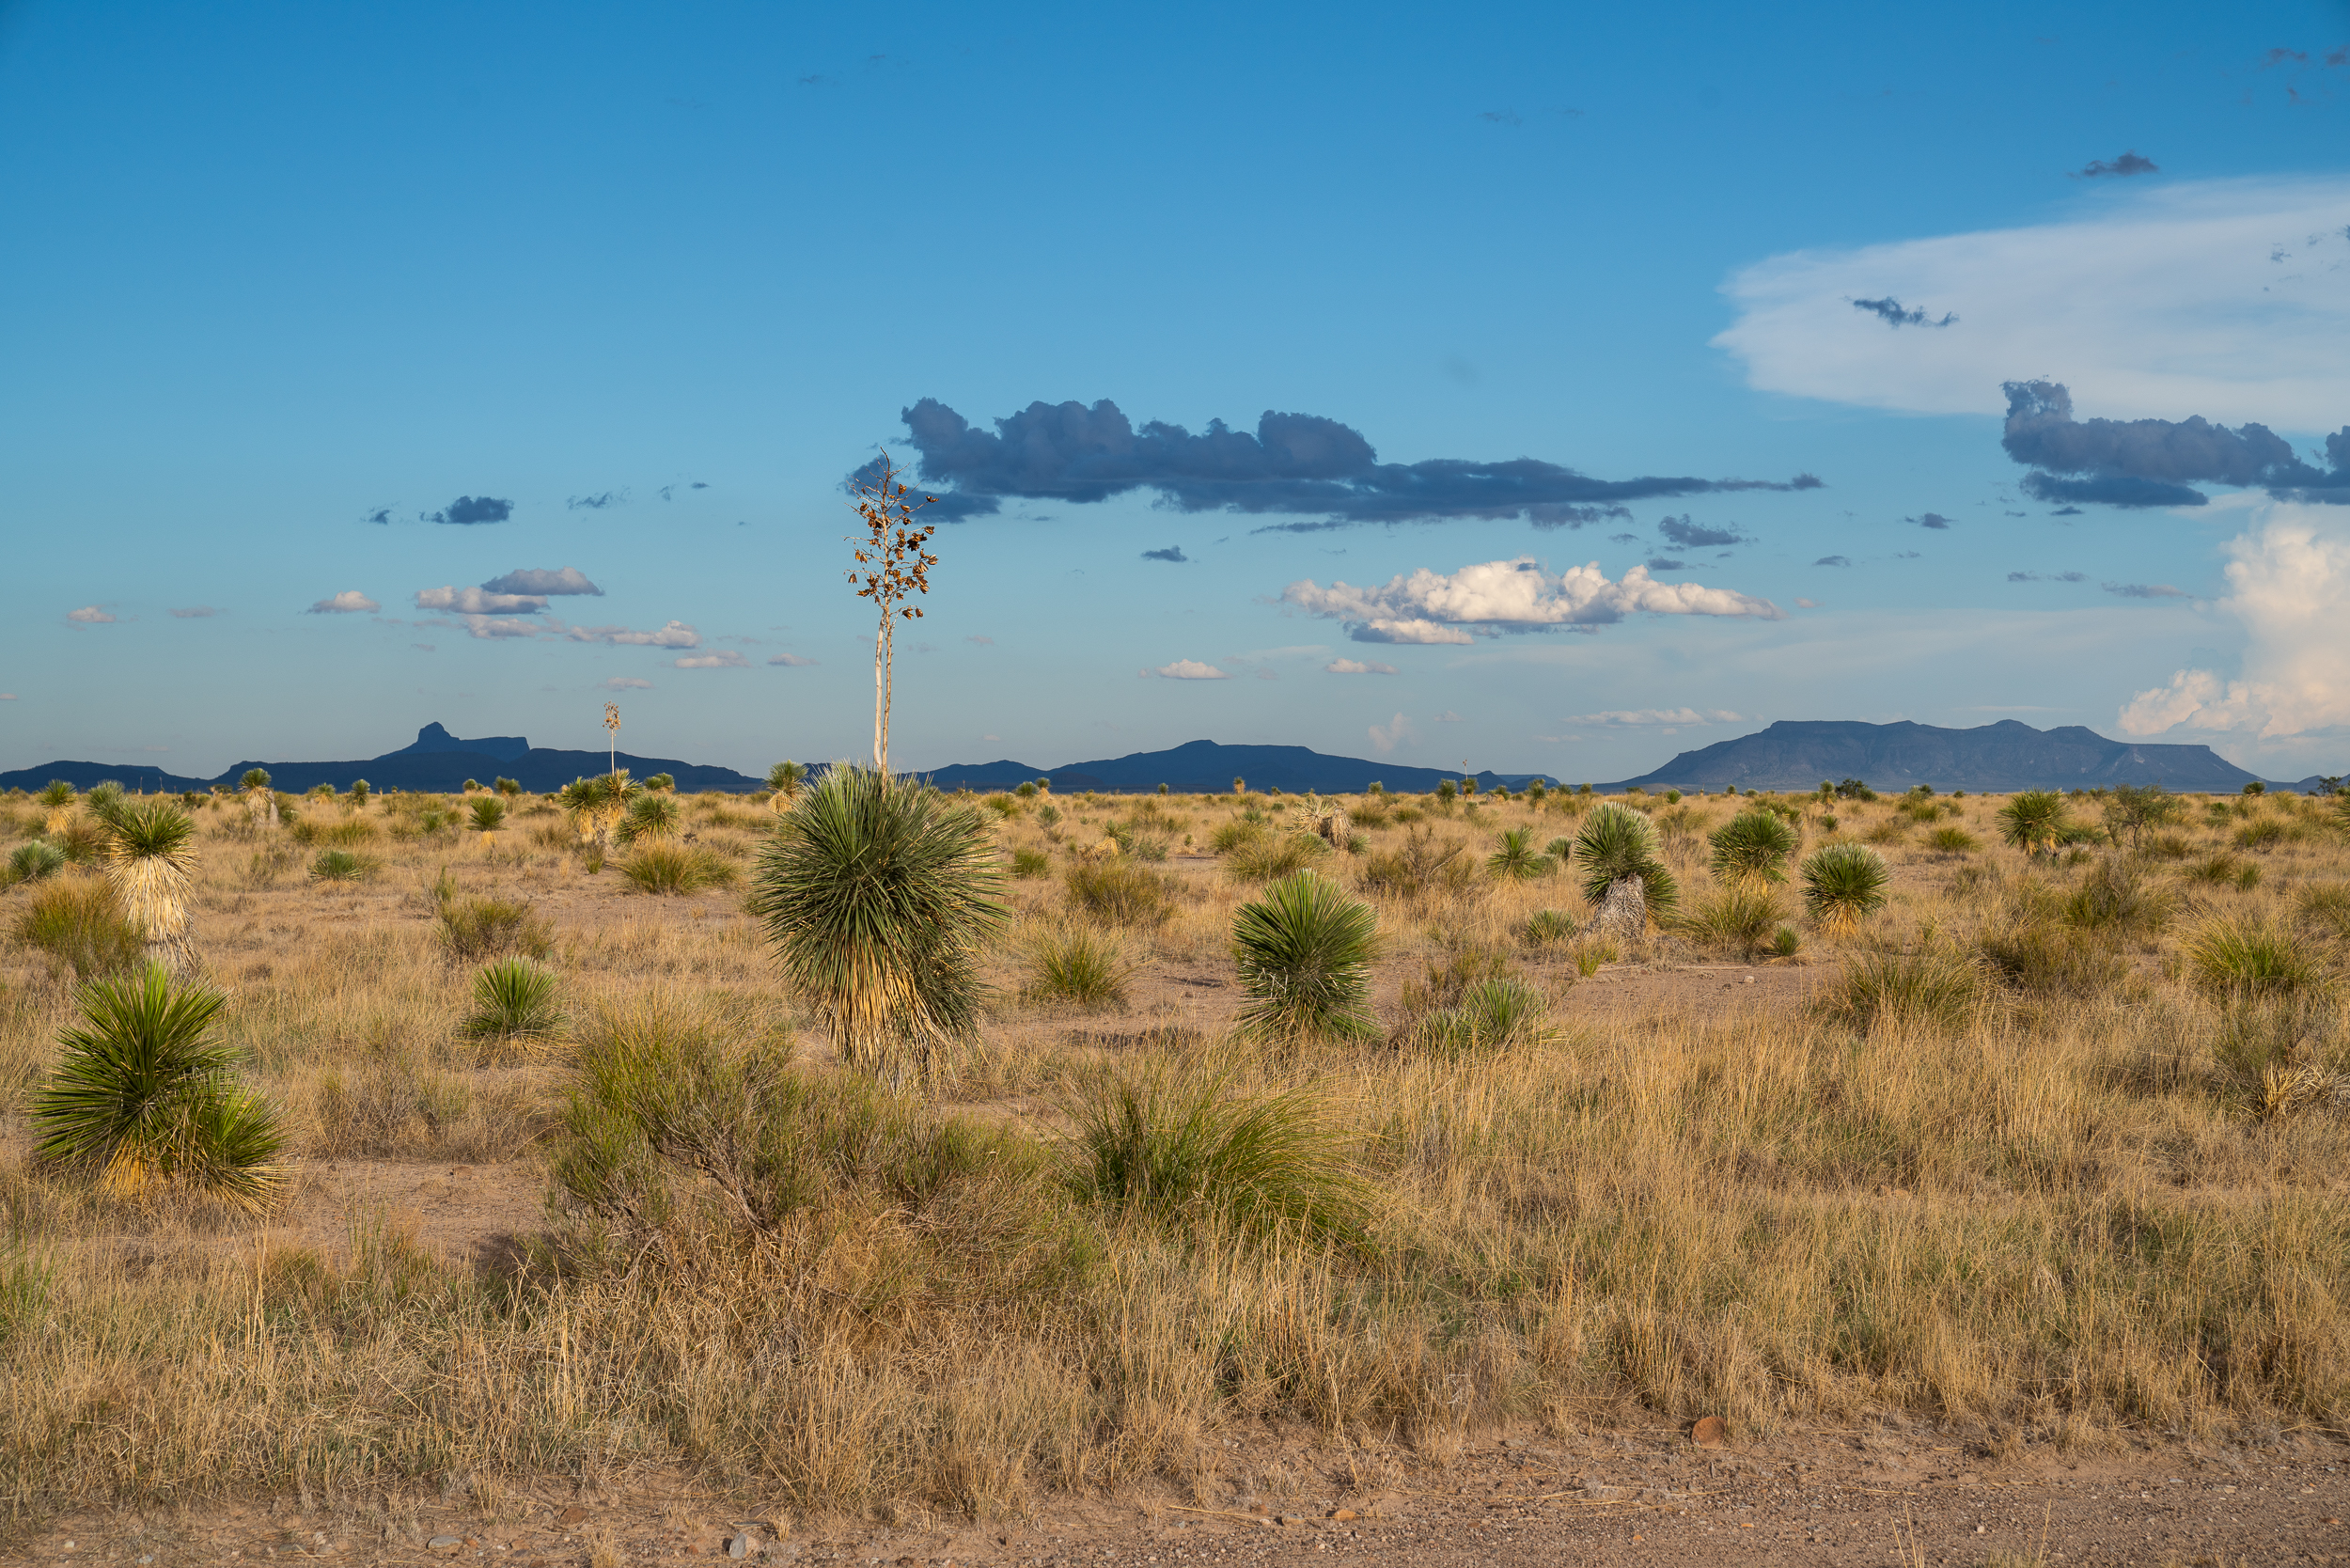
Texas Real Estate Commission Consumer Protection Notice

Baeza Ranch

Baeza Ranch is located 22 miles east of Van Horn, Texas, between State Highway 90 to the south and I-10 to the north.

SOLD

Location

The Baeza Ranch is located 22 miles east of Van Horn, Texas, between State Highway 90 to the south and I-10 to the north, frontage access on Chispa Road, a well-maintained county road that runs through the property. This high-desert grassland mountain ranch is minutes from the town of Van Horn with a hospital, many town conveniences, and Culberson County Airport (KVHN, VHN) with its 6,000-foot jet-accessible airport, within arm’s reach.

 Acreage

27,494 +/- acres in Culberson County.

Description and Habitat

The Baeza Ranch is a working cattle and hunting ranch set within the vast scenic landscape of far-west Texas. The majority of the ranch consists of gently rolling high-desert grasslands, draws and flats with several mountain ranges and rock outcrops creating spectacular views.  This vast grassland expanse is set among some of the most stunning vistas overlooking the landscapes of the Eagle Mountains, Carrizo Mountains, Beach Mountains, Van Horn Mountains, Wylie Mountains and Davis Mountains.

This working cattle ranch has been owned and operated with responsible grazing and hunting practices by the same family since 1976.  The Headquarters, with electricity, is 15 miles north of Highway 90 on a county road that runs north through the ranch to I-10 along Michigan Draw.  The ranch has a series of solar and submersible wells distributing abundant water throughout the ranch.  There is a network of roads not only in the open grasslands but also up in the mountains.

In general, the south part of the ranch has most of the improvements and is located within a series of mountains and grasslands.  The north part of the ranch opens into wide grasslands, draws, and borders a working farm with large groundwater resources.

Improvements include a three-bedroom ranch house with three sets of working pens with loading chutes and scales. There is also an older house in need of repair with lots of character.

The climate and soils support a mix of high-desert vegetation from scrublands to yucca grasslands.  The ranch vegetation includes tabosa grass flats, to dense pockets of buffalo grass, love grass, spangle-top and gramma grasses to bands of native brushland that provide cover and habitat for wildlife. Michigan Draw has a variety of larger brush and trees meandering through this wide-open grassland portion of the ranch creating collection points for grassland runoff during the summer monsoons capturing water into several large dirt tanks.

Wildlife

Baeza Ranch is home to many species of birds, raptors, songbirds, and upland game birds including tremendous Mourning dove, Gambel’s quail, and Blue (Scaled) quail populations creating fantastic hunting opportunities.  Big game includes desert mule deer, elk, pronghorn, javelina, and aoudads. Some of the best mule deer genetics in West Texas are found in the Van Horn area and on this ranch. The grasses and brush provide excellent habitat for these game and non-game animals. This is Chihuahuan Desert Grasslands at its best and a hunter’s dream.

Water

There are 5 high-quality water wells on the ranch some of which are supported with electricity others with solar. These wells feed through a network of waterlines to a series of storage tanks and drinkers for cattle and wildlife. Several natural pockets as well as earth tanks along the creeks capture water during wet periods.

Minerals

It is unclear at this time what mineral rights, if any, are owned by Seller. Seller will consider conveying all mineral rights owned.


Disclaimer

This Ranch offering is subject to prior sale, change in price, or removal from the market without notice. While the information above was provided by sources deemed reliable, it is in no way guaranteed by the broker or agent.

Information about Broker Services
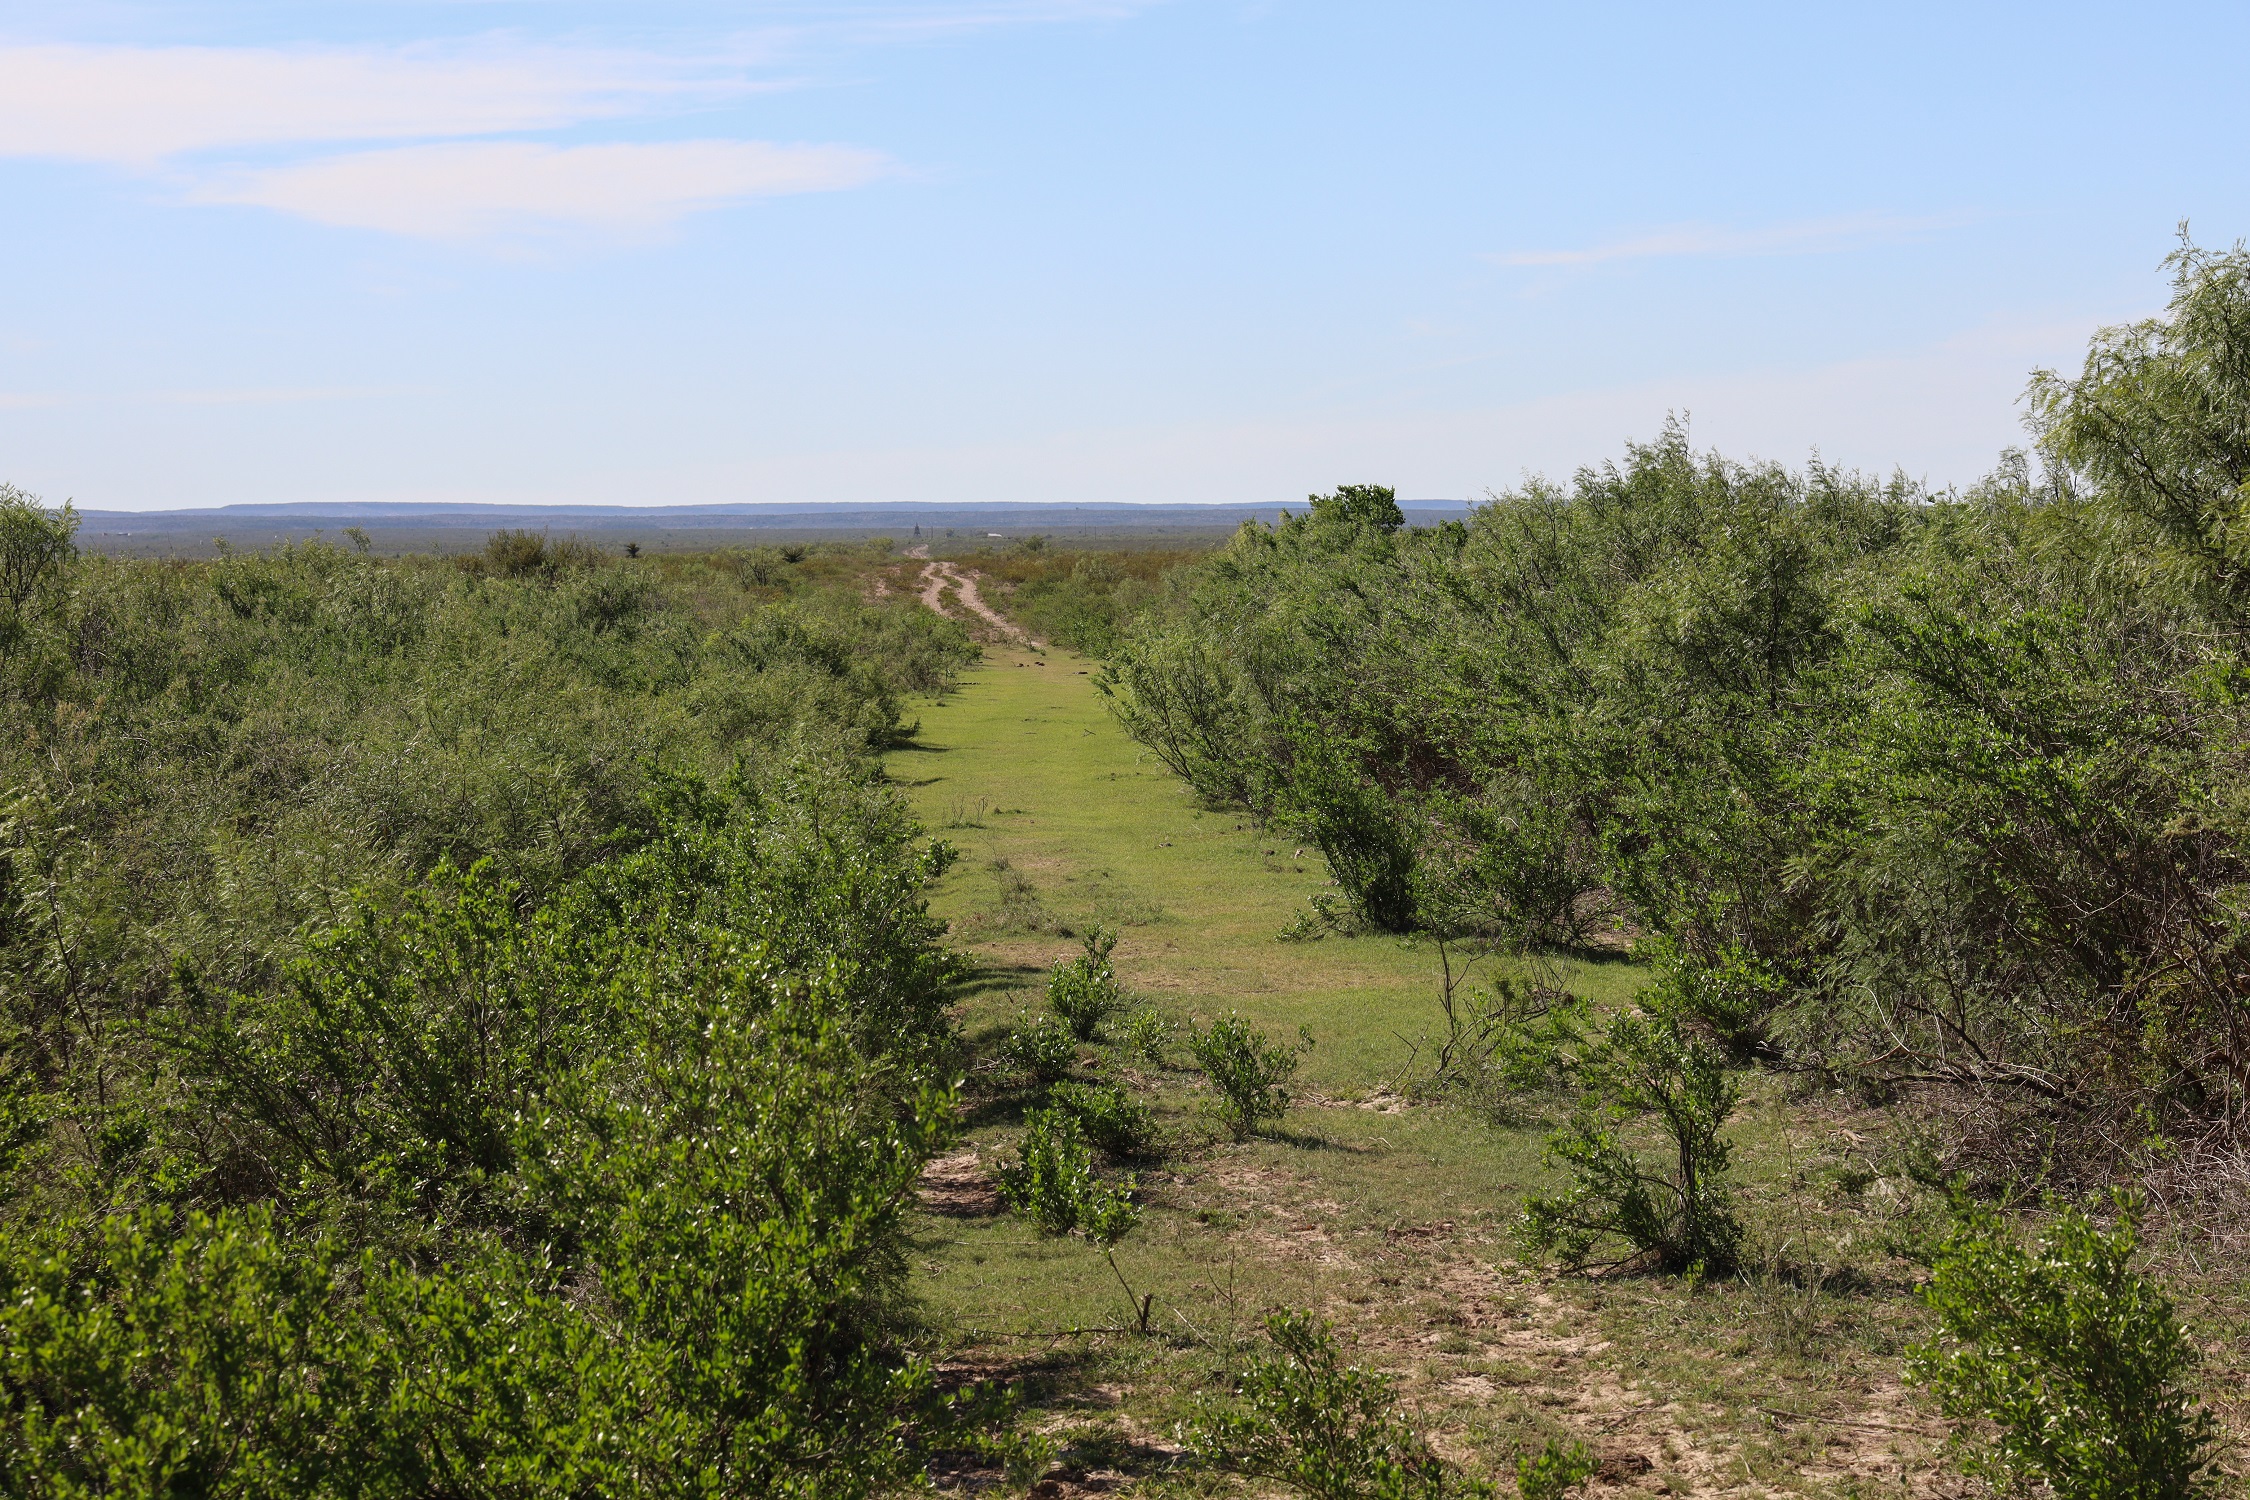
Texas Real Estate Commission Consumer Protection Notice