

Location
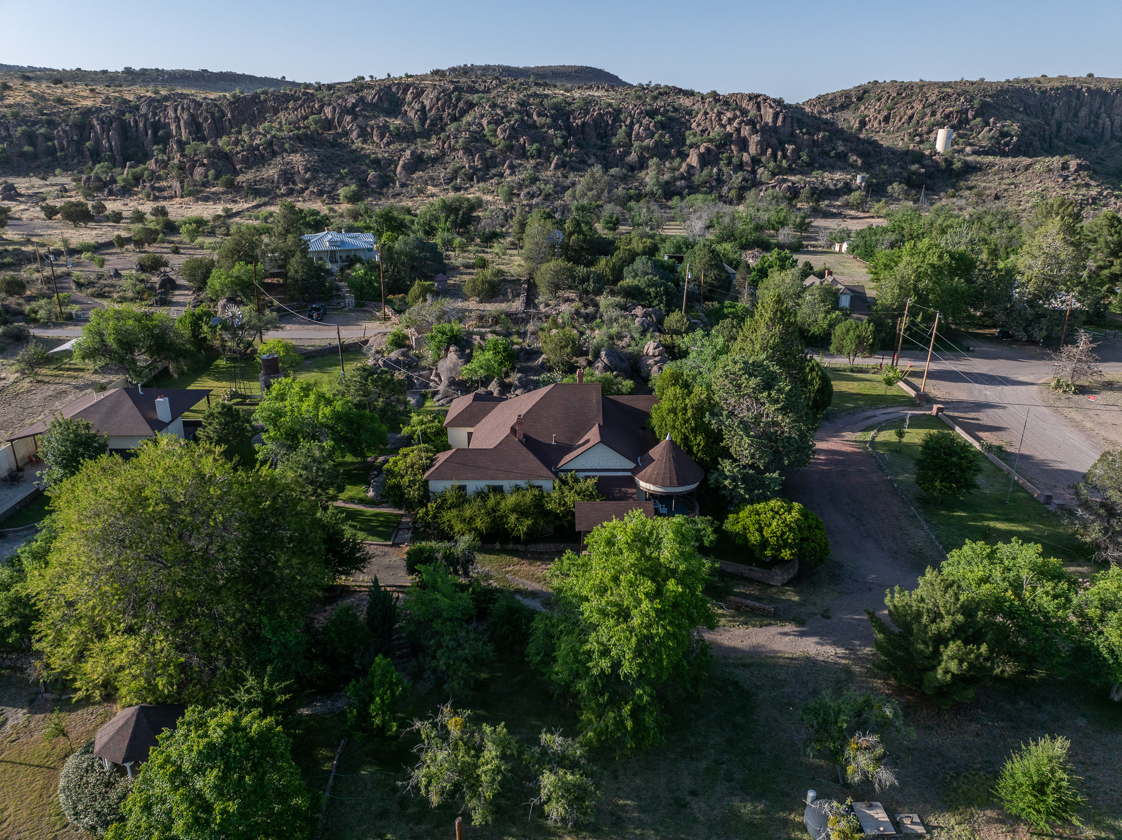
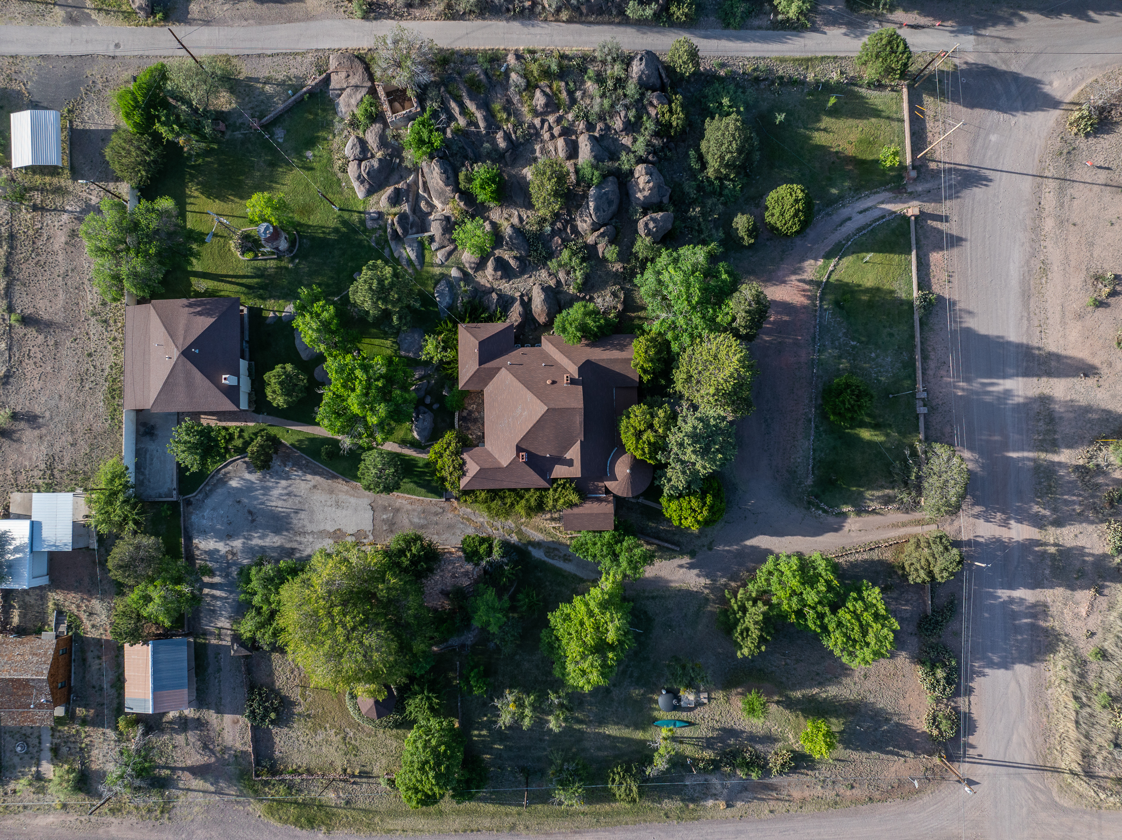
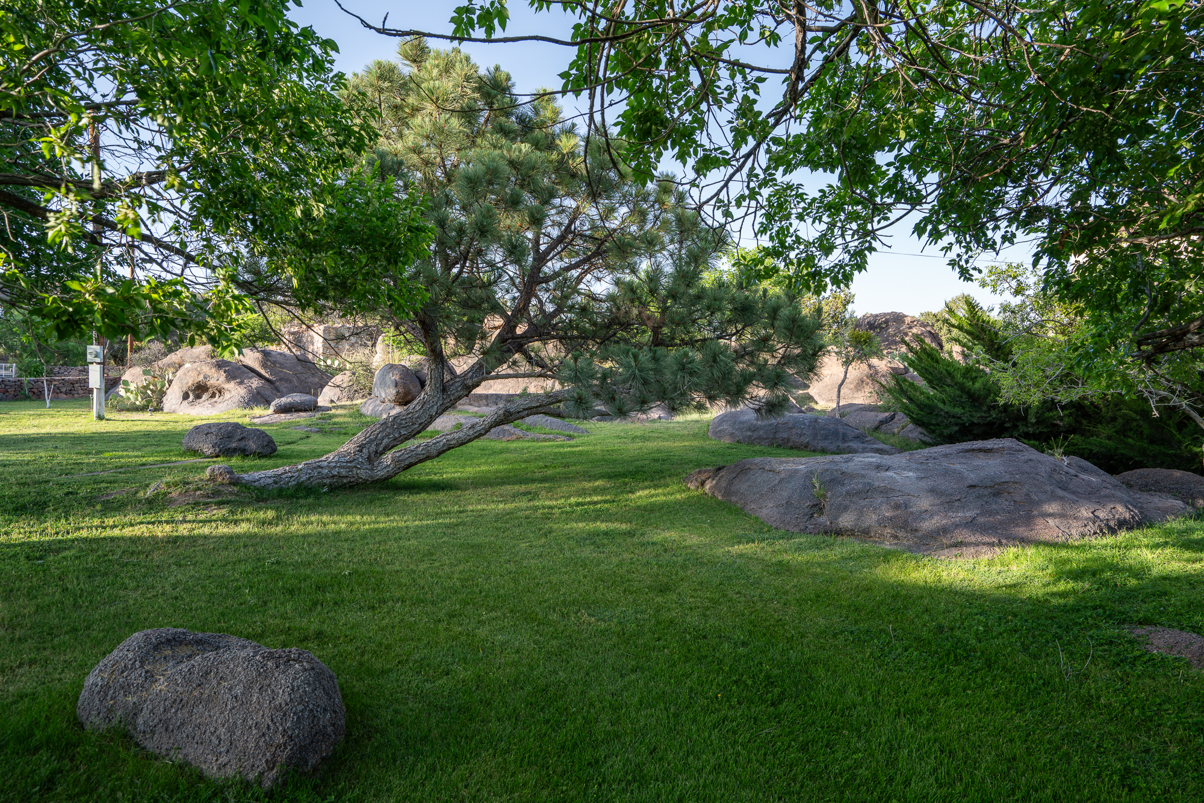
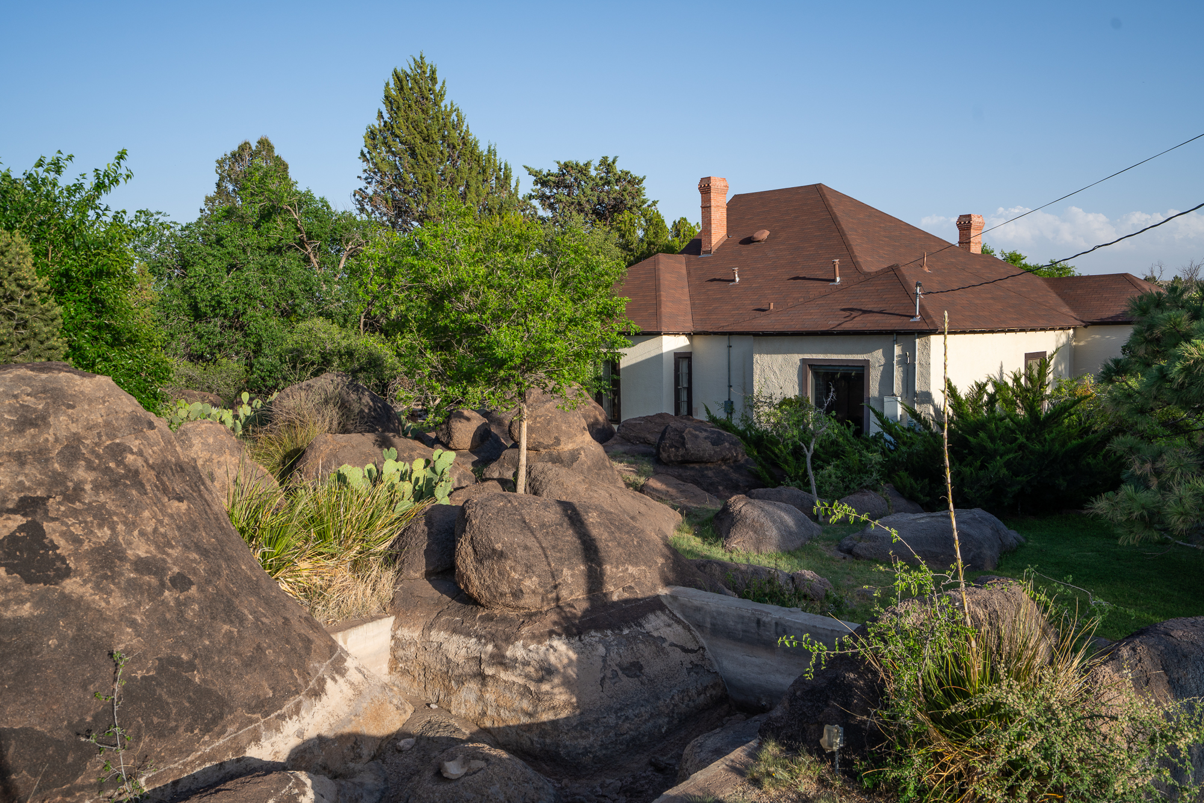
Situated on the western edge of town, the property sits a few blocks from the Jeff Davis County Courthouse, at the corner of Madrone Street and Court Avenue in Ft Davis, Texas. The complex of buildings and landscaped yards is designed within a boulder field at the foot of Sleeping Lion Mountain. The Fort Davis National Historic Site, Davis Mountain State Park and the County Park are all within walking distance. Ft Davis is just 25 minutes from Marfa and its diverse cultural amenities, restaurants, bars, and galleries.
Acrea****ge
1.9 acres in Fort Davis, one city block
Description
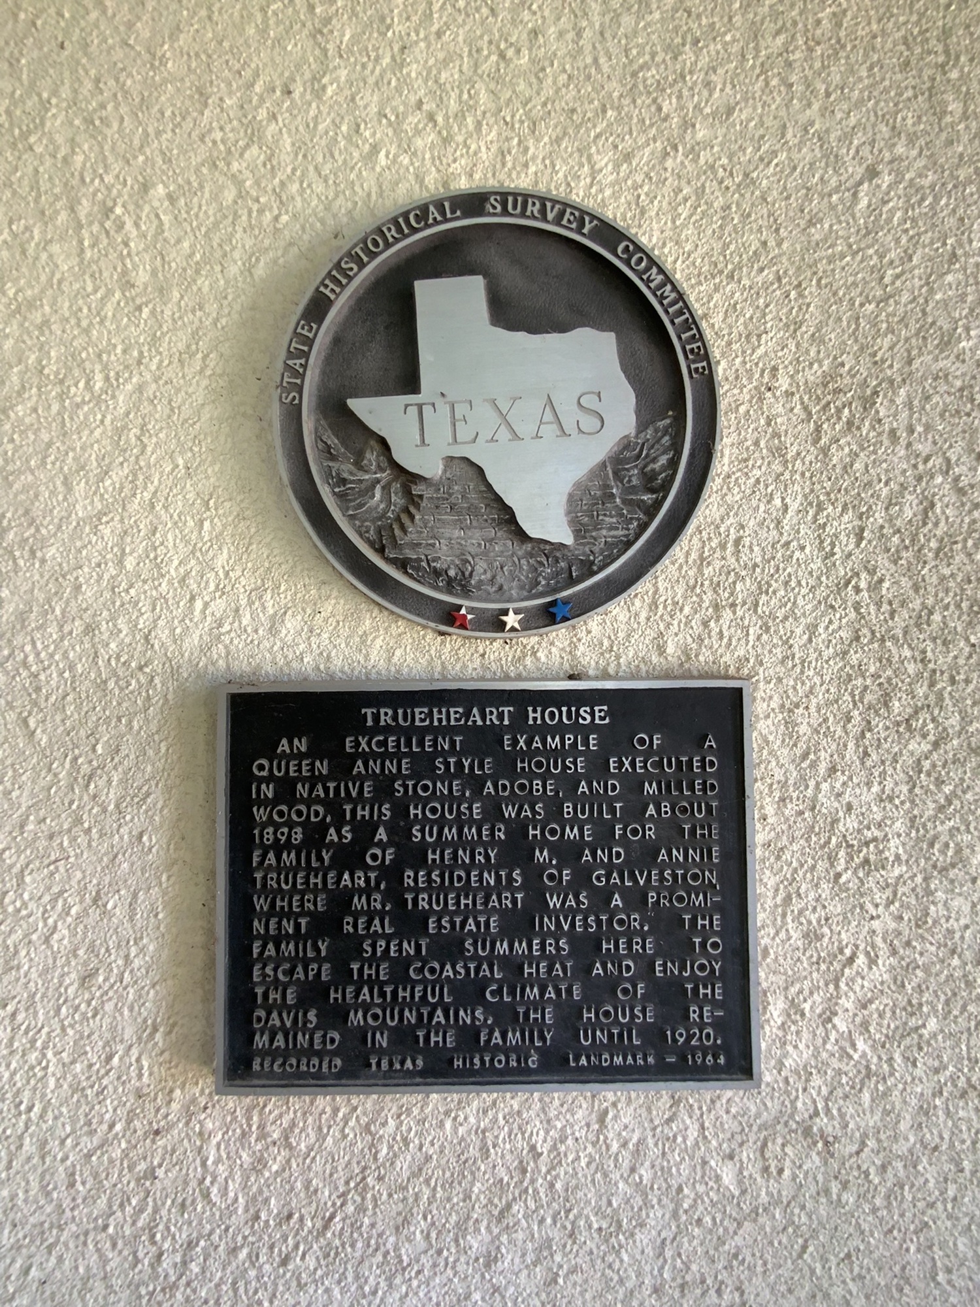
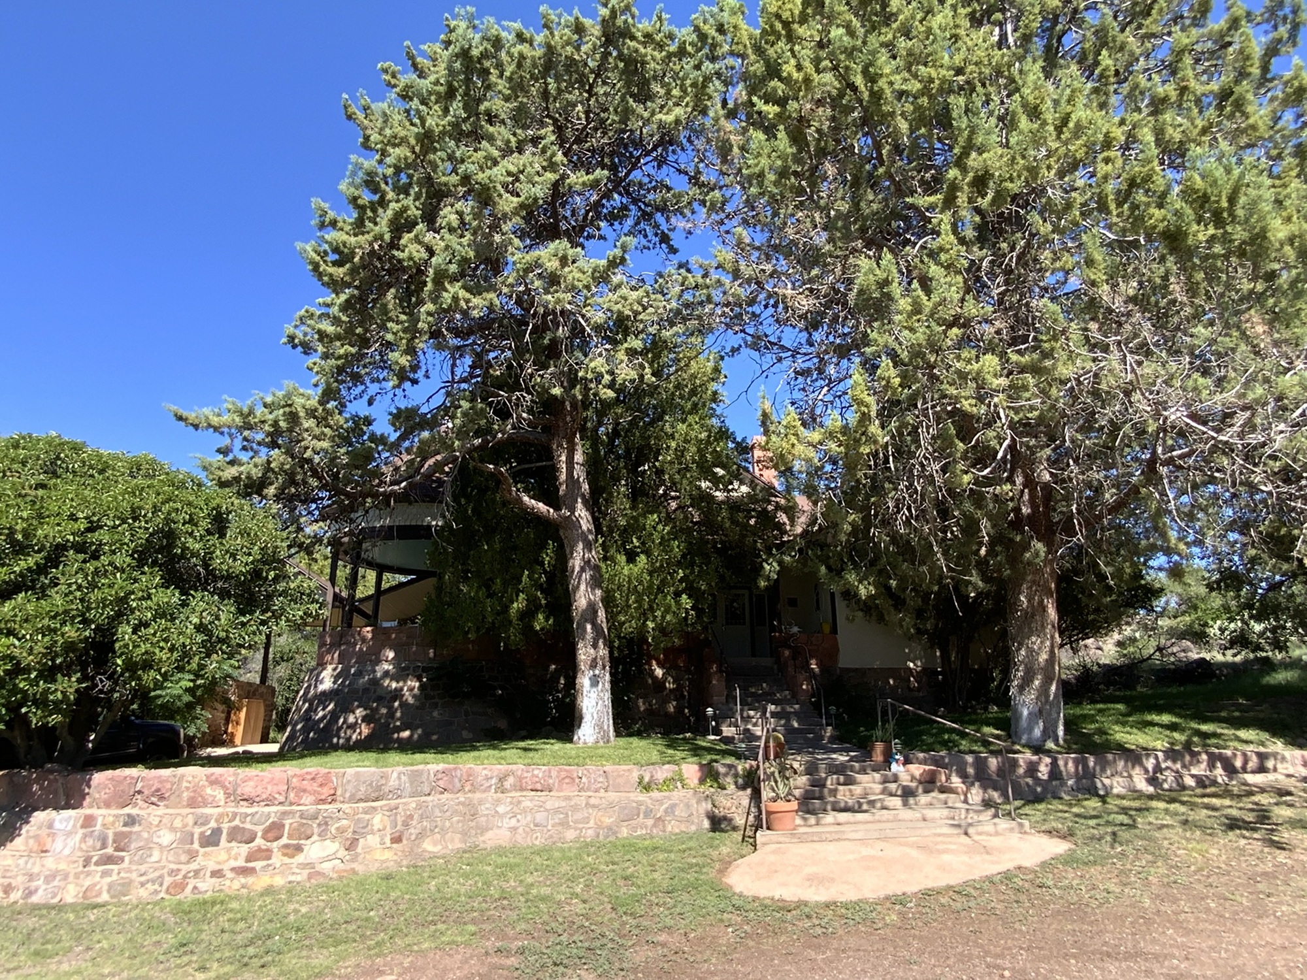
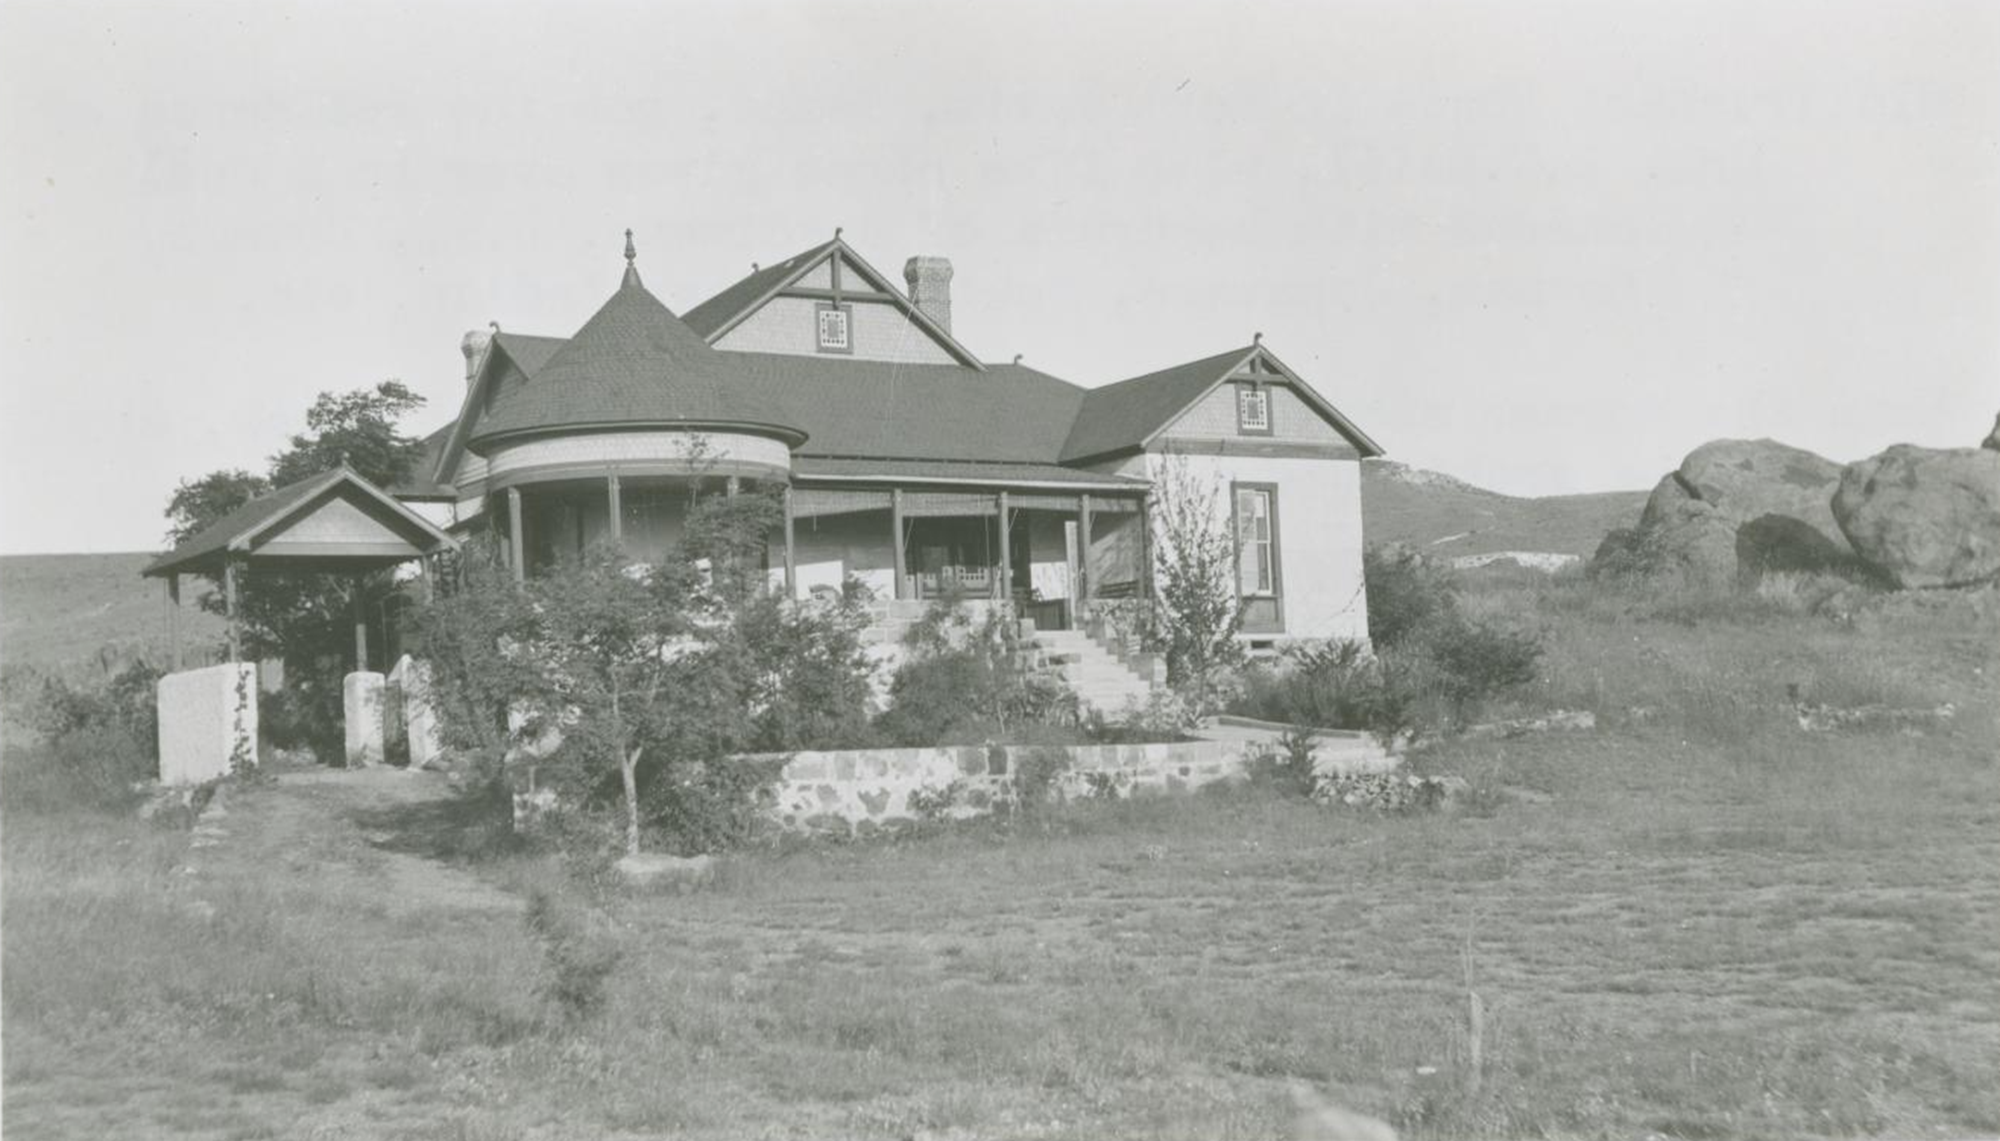
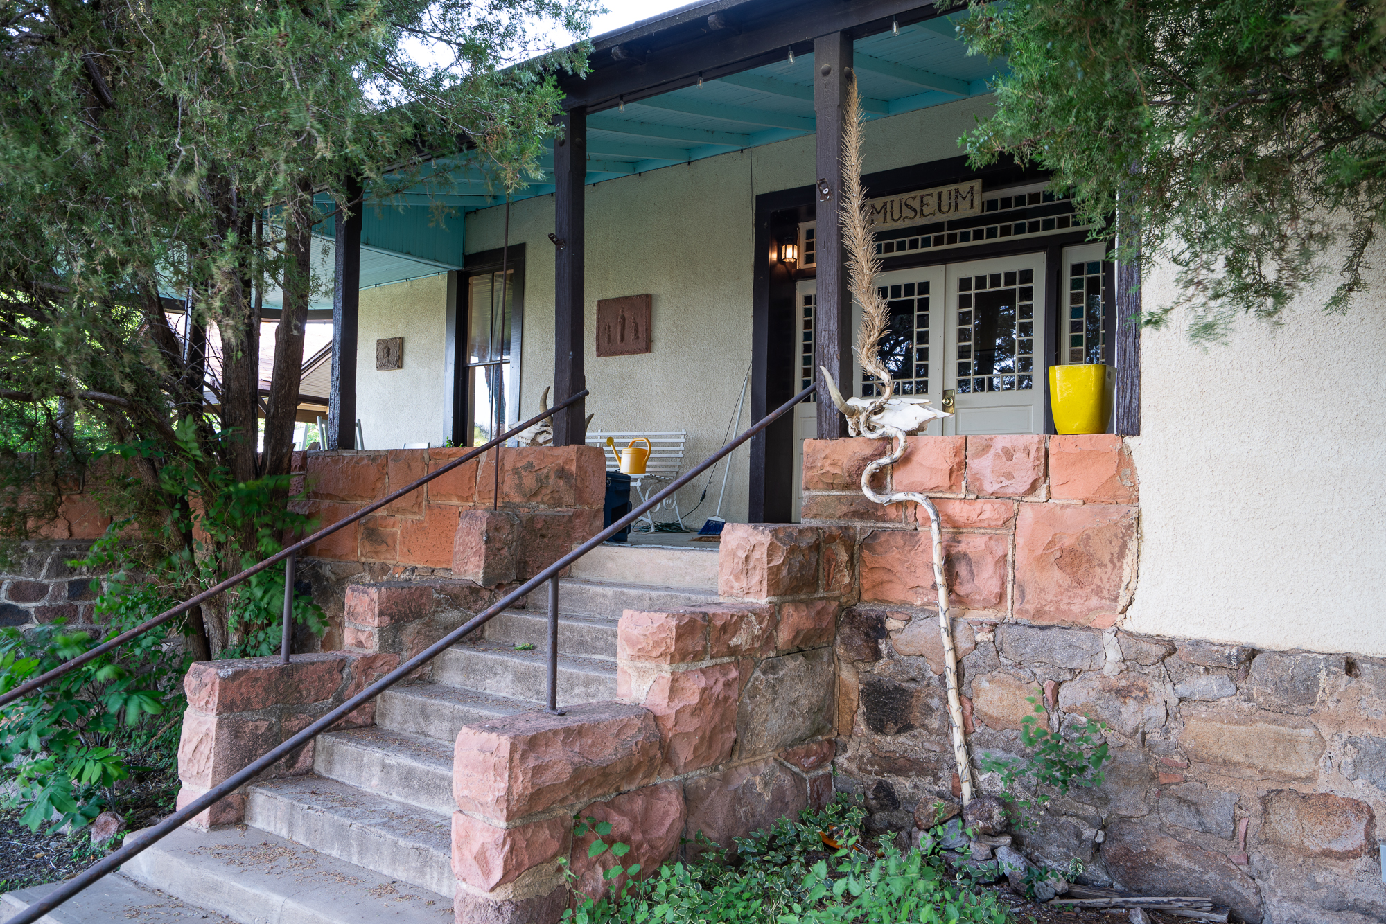
An excellent example of a Queen Anne style house executed in native stone, adobe, and milled wood, this house was built about 1898 as a summer home for the family of Henry M. and Annie Trueheart, residents of Galveston, where Mr. Trueheart was a prominent real estate investor. The family spent summers here to escape the coastal heat and enjoy the healthful climate of the Davis Mountains.
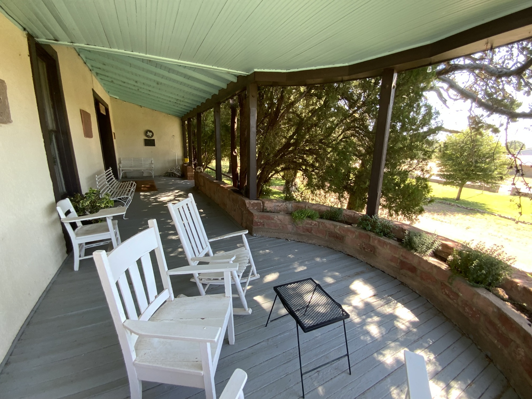
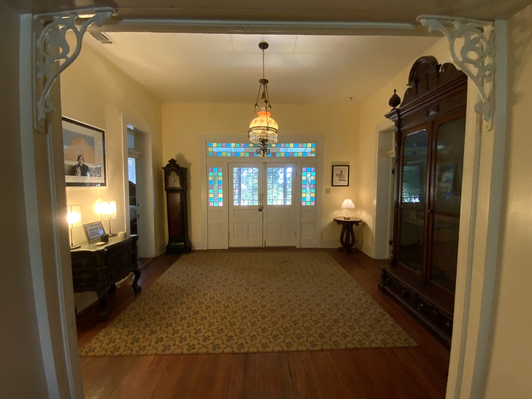
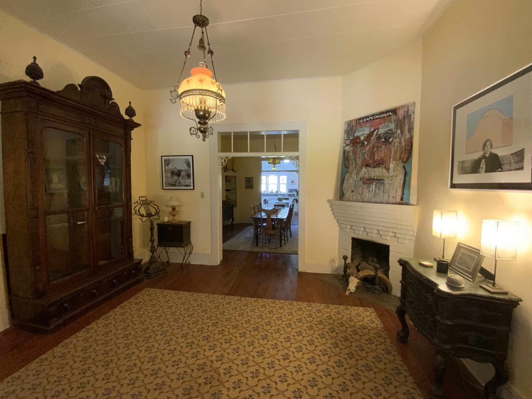
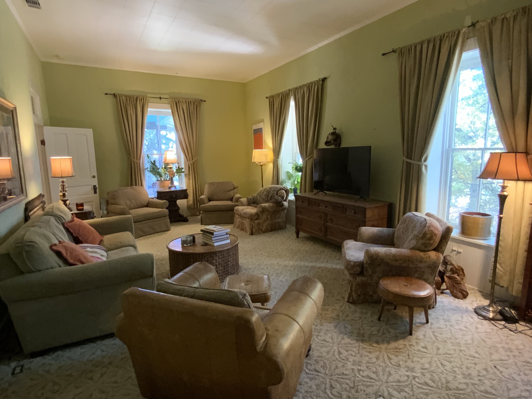
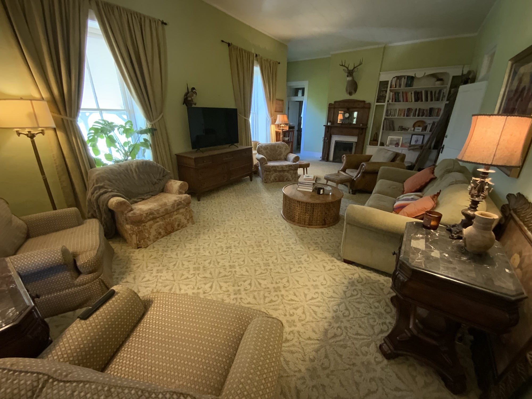
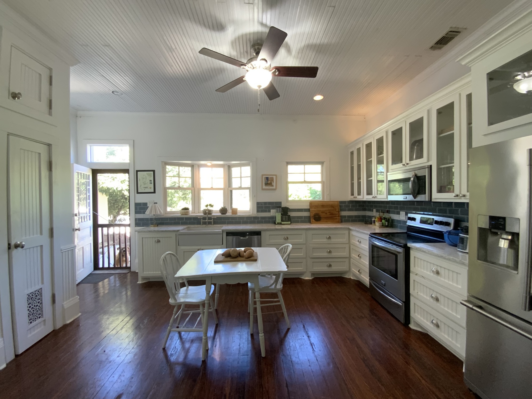
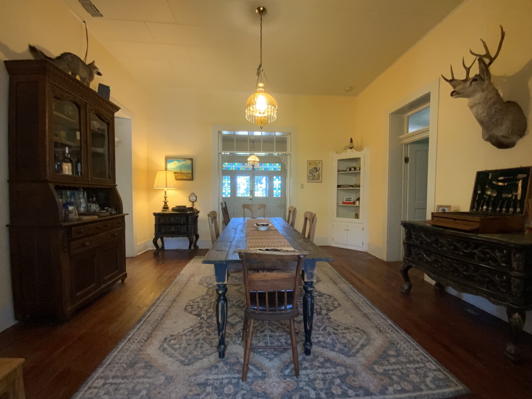
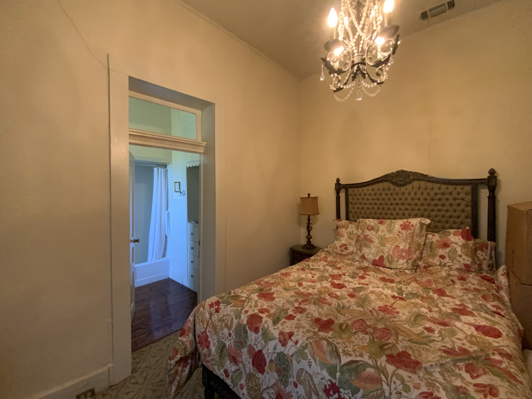
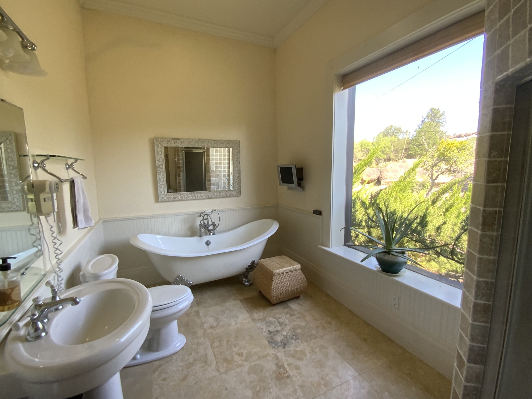
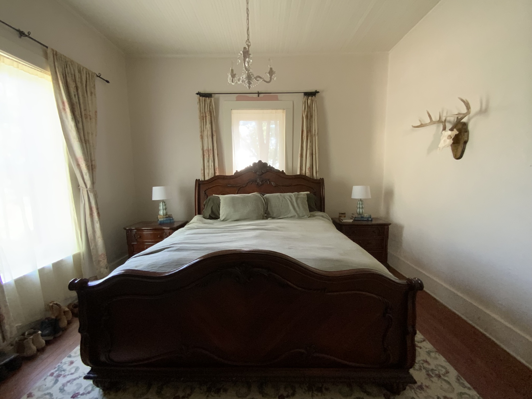
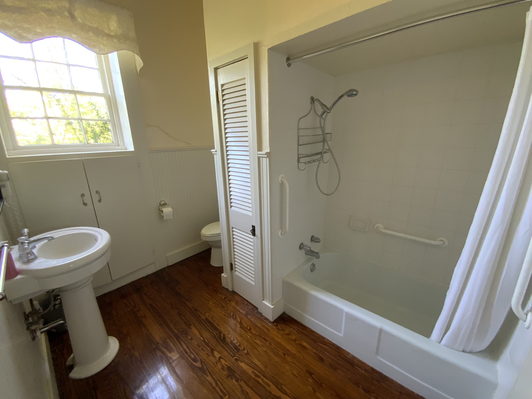
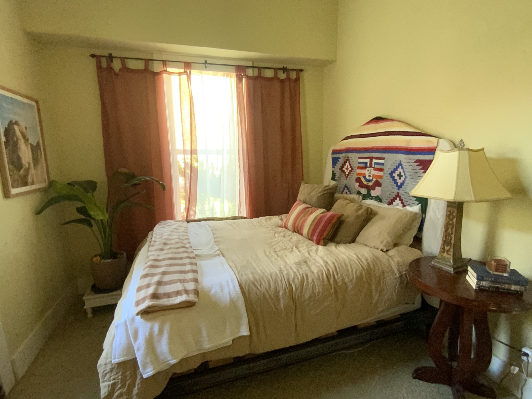
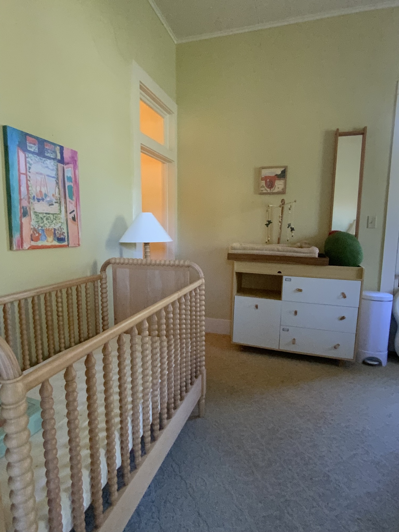
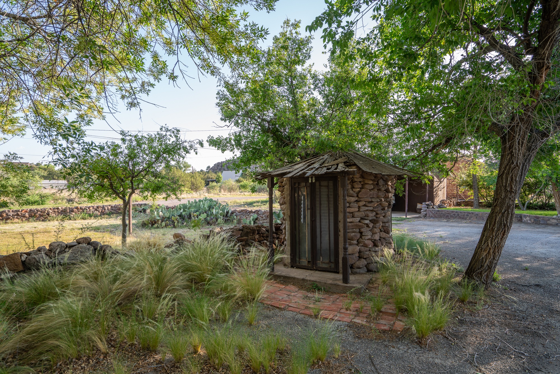
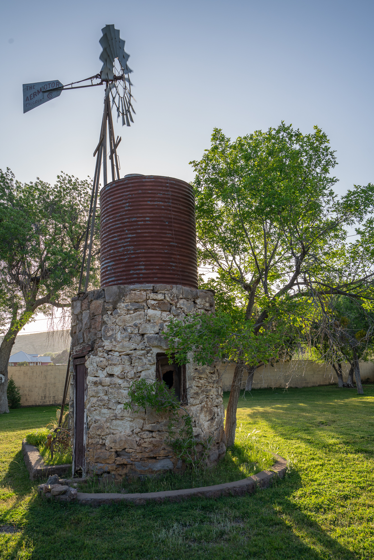
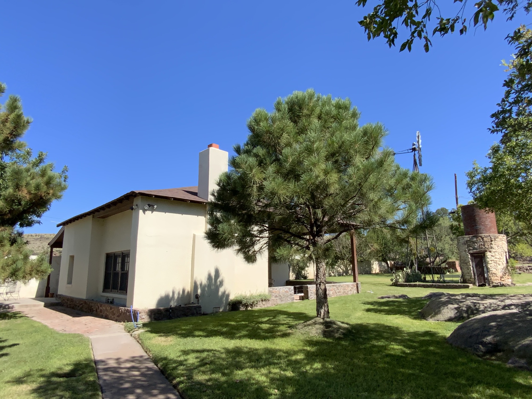
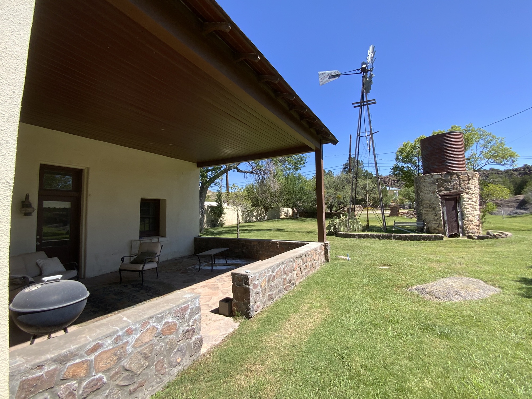
Today the Trueheart House has a main rock and adobe house with 3 bedrooms and 3 baths, dining room, kitchen, and one of the most unique shaded front porches in town. There is even a small basement and a two-bedroom one-bath guest house with two covered patios. The various yards are landscaped, irrigated and planted with fescue and large trees. The irrigation is run from a submersible well and storage on the property. There is a separate windmill that used to fill a historic rock tank built into the large rock boulders. The current owners at one time had this as a vacation rental and are designed to have four units if someone wanted to look at it as an investment.
This home is listed on the National Register of Historic Places including 12-foot ceilings, encased hardwood doors and windows, hardwood floors, rustic fireplaces. Although located in town, on a full city block, the home has a quiet and secluded country feel. Updates to the home include central heat and air conditioning, updated plumbing and electricity. The kitchen has been fully remodeled with new cabinets and countertops.